

Search for topics or resources
Enter your search below and hit enter or click the search icon.
Free roof + attic visit. We show you what we check before we sell.
Seattle roofs take rain, moss, and wind year-round. Before anyone sells you a roof, you deserve a clear look at what’s actually going on — outside and in the attic where it’s safe to enter.
SmartMatch™ is RoofSmart’s free visit: we walk the exterior, check the accessible attic, and explain what we see in plain English. If you don’t need a new roof, we say so. Optional instruments (leak, infrared, smoke) are only when scoped — not assumed.
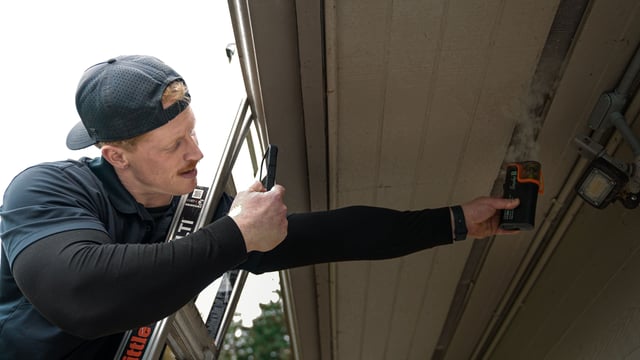
Free overview of your roof and attic so you can decide — repair, replace, ventilate, or wait — with eyes open.
Exterior walk, attic where safe and accessible, venting notes, condition scales, and a best-estimate life band — documented on our field form.
Roofing-focused needs analysis for decision-making. Not a substitute for a licensed home inspector’s full property report.
No warranties or guarantees on inspected components. Opinion limited to the day and time of the analysis.
Leak, infrared, and smoke tests are optional and paid unless explicitly included. We say so up front.
Want the story side of SmartMatch™? Read how we personalize the match in our Learning Center posts below.
Reach us at (206) 487-4877 when you want a free SmartMatch™ visit. We’ll set a time that works for both of us — no “this week only” pressure.
An estimator walks the exterior roof and, where safe and accessible, the attic. We note venting, flashings, and condition — and we tell you what we see.
You leave with a clear read: repair vs replace vs monitor, what’s optional testing, and what we’d do next if anything. If you don’t need a new roof, we say so.
Prefer reading first? See how SmartMatch™ works.
On the exterior we look at layers and substrate clues, aging and damage on the covering, fascia at the eaves and gables, flashings and penetrations, chimney components, venting red flags, and home signs that often track roof or attic issues (ceiling stains, ghosting, and the like). Greater Seattle weather makes moss, granule loss, and failed flashings common — we document what we actually see.
We note how many layers are on the roof, what the substrate appears to be from accessible edges and clues, and the highest / lowest pitch plus reported age when the homeowner knows it. Layer count matters for code and for whether a recover is even in play; substrate clues matter for how the deck will behave under a new system.
We look for debris on the roof, physical or structural damage visible from outside, rot at edges and adjacent wood, obsolete satellite dishes, and solar arrays that affect access or flashing. None of these alone diagnoses the whole roof — they are context for the rest of the walk.
On asphalt roofs, aging rarely hides forever. We document curling or cupping, cracking or crumbling, fish mouth openings at lapped edges, brittleness, excess granule loss, exposed asphalt, loose tabs, nail pops, missing shingles, hail or ice damage, moss and vegetation, prior repairs, and any visible framing defect at the edge. In a wet climate, granule loss and moss often accelerate UV and moisture wear; fish mouth and nail pops open paths for water under the shingle.
Fascia is the board at the eaves and gables where gutters attach and rafter ends are finished. We note whether it is naked, covered or wrapped, painted, rotted, missing, or warped — all common telltales that water has been working the edge for a while.
Flashings seal joints and penetrations. We check chimney, wall, soil-pipe and other penetrations, and whether eave, gable, or valley flashing appears missing. In Seattle, failed step flashing and valley details are frequent leak sources long before the field of shingles looks “done.”
We flag venting that is not present, or problems at ridge, gable, can, soffit, RTW/headwall, power, or hip vents — plus short circuit, not baffled, mixed exhaust, open to vermin, plugged or blocked, and turbine issues. A common residential code target is a 1/150 Net Free Area ratio with balanced intake and exhaust: enough open vent area relative to attic floor area, with low intake and high exhaust working together so air flushes the attic instead of stalling. We explain that ratio in plain English on site and measure against your attic — this page does not claim your house meets code without that visit.
Chimneys get their own checklist: base flashing, counterflashing, mortar joints, flue damage, spalling brick, cracked cap, and crumbling masonry. Moisture and freeze–thaw punish masonry on PNW roofs; a cracked cap or failed counterflashing can wet the chase while the field of shingles still looks serviceable.
Inside the living space (where visible), we note ceiling stains or wet ceilings, condensation, ghosting, mold, popping drywall seams or nails, gutter / siding / soffit damage, drip or tar stains, and lathe-and-plaster cracks. These are clues that often track roof or attic moisture — not automatic proof of a failed roof by themselves.
Where the attic is safe to enter, we look for moisture and rot clues, daylight through the deck, insulation type and depth, intake vs exhaust notes, and — when measured — temperature and humidity. A damp or poorly vented Seattle attic can shorten roof life even when the shingles still look fair from the curb.
We document leaks and stains, rusty nails, rotted wood, mold, broken rafters, infestation, direct light visible through the deck, delamination, fungal growth, and crystallization. Daylight through the sheathing is a clear signal the covering or deck has an opening; rusty nails and staining often mark chronic moisture.
When we measure them, we record attic temperature and humidity. Sustained high relative humidity raises mold and wood-damage risk; temperature swings stress the covering from below.
We note what intake and exhaust already exist — soffit, ridge, cans/static, turbines, power vents, and how they relate — before talking corrective options.
Depending on findings, conversations often include more intake, baffles, attic bypass, cans/static vents, turbines, power vents, baffled ridge, and proper routing of bath-fan or kitchen-range vents so exhaust leaves the building instead of dumping into the attic.
We note insulation type (batt, blown, foam, cellulose, or other), depth in inches, and an estimated R-value. The form carries a code note of R-49 (38) as context for common attic insulation targets — not a guarantee that every home must match a single number without local AHJ nuance. See the R-value-per-inch reference later on this page.
We flag furnace equipment and ducting in the attic when present. Conditioned or leaky ducts change how heat and moisture move under the roof deck.
Unless paid for, not all tests will necessarily be performed. A free SmartMatch™ visit is a thorough visual and accessible-areas overview. Leak / moisture, infrared, and smoke tests are scoped when needed — not automatic.
Targeted checks when a leak path needs confirmation beyond visual clues.
Ridge and soffit expected vs actual temperatures, plus IR scan notes when used.
Patterns we may note: none, soffit exhaust, slow ridge exhaust, backfeeding, or stagnant airflow.
Field-form guidance target: less than 40% relative humidity (RH) — that is attic air humidity %, not a mystery meter scale on wood or shingles.
If you need IR, smoke, or formal moisture mapping, say so when you book so we can scope it honestly — rather than assuming every free analysis includes every instrument.
We score the exterior roof and the attic under the roof on the same five condition bands, from excellent protection to immediate threats. Separately, we record a best-estimate roof-life band as inspector opinion for that day — not a warranty.
The form also has a free-text field for current significant problems that put the home at risk — field notes written for your situation on the day of the visit.
We record a best-estimate roof-life band as inspector opinion for your edification.
No remaining serviceable life
Near-term planning window
Monitor and maintain
Longer remaining service
These bands are limited to the day and time of the analysis. They are not a warranty, not a manufacturer lifespan claim, and not a marketing promise in our CTAs.
After the analysis, the next questions are usually process, price range, and warranty. Start there — then book when you’re ready.
See how we stand behind the work, then read real homeowner reviews.
Be advised that this analysis is confined to visual and accessible areas only. Inspectors shall not inspect any area of the property considered dangerous or hazardous to their safety or health. The purpose of this analysis is to give you an overview of the general condition of various systems in the property, both structurally and component-wise. Be advised that warranties and guarantees are not given on any inspected components. The analysis is limited to the day and time of inspection, and RoofSmart shall not be liable for future malfunctions of any components. This document states the inspector’s opinion for your edification. Unless paid for, not all tests will necessarily be performed.
Net Free Area (NFA) is the actual open area of a vent that lets air move — not the hole you see in a brochure photo. Intake (low) and exhaust (high) both need enough NFA, and they need to work together. The tables below are the same reference charts printed on our SmartMatch™ form. They teach vocabulary and typical product ratings; they are not a DIY calculator that proves your house meets code. Actual house math happens on analysis.
| Vent type | NFA |
|---|---|
| 16" × 8" soffit | 56 sq in per vent |
| 16" × 6" soffit | 42 sq in per vent |
| 16" × 4" soffit | 29 sq in per vent |
| 2×4 Screen Vent | 56 sq in per lf |
| 2×6 Screen Vent | 78 sq in per lf |
| Continuous Soffit Vent | 9 sq in per lf |
| Drip Edge Vent | 9 sq in per lf |
| Perf. Aluminum Soffit | 8 sq in per lf |
| 2" round holes | 3 sq in per hole |
| 2" × 4" × 22-1/2" Oval slot | 36 sq in per block |
| 2" × 6" × 22-1/2" Oval slot | 36 sq in per block |
| Vent type | NFA |
|---|---|
| FilterVent | 18 sq in per lf |
| Cor-A-Vent | 16 sq in per lf |
| ShingleVent II | 18 sq in per lf |
| RTW Vent | 9 sq in per lf |
| Roof Cap Plastic | 50 sq in per vent |
| Roof Cap Metal | 38 sq in per vent |
| Wind Turbine | 112 sq in ea |
| Power Vent | Varies |
Remember the plain-English code note from the form: a common target is 1/150 with balanced intake and exhaust. We apply that to your attic on site — we do not declare that a reader’s house meets code from this page alone.
Estimated R-value per inch of common attic insulation types (from our field form):
| Insulation type | R-value per inch |
|---|---|
| Batt rolled fiberglass | 2.9 – 3.8 |
| Blown fiberglass | 2.2 – 2.9 |
| Foam | 5.6 – 8.0 |
| Cellulose | 3.1 – 3.8 |
Depth × per-inch R gives a rough estimated R-value. The form’s code note R-49 (38) is context for common attic targets — not a promise that every SmartMatch™ visit will bring your attic to a specific R-number, and not a substitute for local code / AHJ requirements.
Definitions adapted from our SmartMatch™ field form (light typo cleanup only). Useful when you are reading a report or comparing bids.
A mixture of dark bituminous pitch with sand or gravel, used for surfacing roads, flooring, roofing, etc.
Shingles forming a concave or upward-curled shape from moisture imbalance.
Provide a channel for air to flow through certain parts of the attic. Baffles are also called wind baffles, venting, chutes, rafter vents, or insulation baffles. Typically made from polyvinyl chloride, rigid foam board, or cardboard, they can be installed with a few staples.
Excess moisture on the inside of windows in a home or underside of an attic, caused by excessive moisture in the house; often occurs in the winter when the warm air inside the house condenses on the cold windows.
Drying and shrinking of asphalt shingles can cause craze-cracking. Craze-cracking appears as random cracking in the shingle’s weather surface leading to a lack of protection.
Uplifting of asphalt shingles due to the lack of attic ventilation causing unnecessary stress on your shingles, which shortens the roofing material’s lifespan.
Tangible damage to a property that materially adversely affects the use, marketability, or value of the property.
Separation of the thin sheets of wood that had been glued together to form plywood. With its numerous layers, plywood is prone to delamination if plywood is overheated or remains wet over long periods of time. Delaminated plywood has lost its strength and ability to hold a nail.
A wood board; it is the parallel edge that is connected to the ends of the trusses or rafters. It’s also where the gutters are attached and the eave rafters supported.
A half-cylindrical or half-conical shaped opening or void in a lapped shingle edge.
Thin piece of metal or rubber that acts as a sealer in between the joints or protrusions through the roof.
The slow buildup of air-borne dust, dirt, and soot particles on walls or ceilings.
A trough at the eave, or lower edge of the roof, that catches the water runoff and funnels it to a drain.
Protective mineral coating wearing off shingles, accelerating UV damage and aging.
Nails working their way out bring the shingle up with them; water penetration under the shingle can occur, or strong winds can blow the shingle off the roof.
One of several internal beams extending from the eaves to the peak of a roof, constituting its structural support framework.
The peak of the roof.
A fungal infection that “eats” wood, resulting in its disintegration. Like cancer for wood.
Typically, a mixture of fiberglass mat saturated with an asphalt and thickener such as limestone, then coated with rock granules.
The rise over run; denotes the steepness or angle of the roof. E.g. 4/12 = 4 inches up for every 12 inches horizontal.
The material forming a ceiling from the top of an exterior house wall to the outer edge of the roof.
Sewage pipe projecting through the roof to vent the toilet.
Any type of damage that affects the core integrity of your home, especially your roof and load-bearing walls.
A structural framework of timbers designed to bridge the space above a room and to provide support for a roof. May contain rafters.
Rapid temperature swings that force shingles to expand and contract, causing cracks or splits.
Self-adhering waterproof membrane at eaves, valleys, and penetrations that blocks ice dams and wind-driven rain.
Protective layer between the roof decking and the shingles.
The (typically) wood layer the roofing materials are nailed to.
Upper flashing embedded in the chimney or wall that covers the base flashing.
Brick or masonry surface flaking from moisture and freeze–thaw cycles.
Allows ventilation to go past obstruction.
Exhaust air pulled back into the attic or living space instead of exiting.
Intake and exhaust placed so air only moves a short distance instead of flushing the attic.
Moisture level in attic air; sustained high levels raise mold and damage risk.
The mechanism through which your home, attic, and roof evacuate excess heat and moisture.
Actual open area of a vent that allows airflow, not its physical size.
What’s included, what’s optional, and what SmartMatch™ is not.
It is RoofSmart’s free protocol that documents exterior roof, attic, venting, flashings and chimney, overall condition bands, and a best-estimate life band. It is limited to visual and accessible areas unless optional tests are paid for.
No. It is a roofing-focused needs analysis for edification and decision-making — not a substitute for a licensed home inspector’s full property report.
Layers and substrate, visible deterioration (curling, fish mouth, granule loss, and related signs), fascia, flashings, venting red flags, chimney components, and related home signs such as ceiling stains and ghosting.
Moisture, mold, and rot signs; light through the deck; insulation type and depth; intake and exhaust; and, when measured, temperature and humidity.
It is a common code ratio for attic ventilation Net Free Area, with intake (low) and exhaust (high) working together so air flushes the attic. We explain it in plain language and measure against your attic on site — this page does not claim your house meets code without that visit.
Leak/moisture testing, infrared/temperature mapping, and smoke tests are not always included unless paid for. The free analysis is the visual and accessible-areas overview; instruments are scoped when needed. When a moisture reading is taken, the form guidance is a target of less than 40% relative humidity (RH) for attic air humidity — not a proprietary wood-moisture meter scale.
No. Warranties and guarantees are not given on inspected components. The document states the inspector’s opinion for your edification and is limited to the day and time of the analysis.
Call (206) 487-4877 to talk through a free SmartMatch™ Needs Analysis, or use the Instant Estimate link at the bottom of this page when you want a starting range online. No date promises.
Many roofers sell one material or one manufacturer, so they arrive with the answer already picked. We install composition shingle, metal, flat and low-slope, and custom roofs, and we work with Owens Corning, GAF and CertainTeed. The SmartMatch™ Needs Analysis is how we narrow those options to what fits your home, your taste and your budget.
Our manufacturer credentials: Owens Corning Platinum Preferred Contractor, GAF Certified Plus, and CertainTeed ShingleMaster PREMIER.

“Why we publish the checklist: homeowners deserve to see the same protocol we use in the field — exterior, attic, venting, condition bands, and honest limits — before anyone asks them to buy a roof.”Jim Singleterry, founder of RoofSmart
Curious who's behind the protocol? See our credentials and where we've been featured.
When you want an online starting point for a replacement or repair, use Instant Estimate. Prefer to talk first? Call us.
RoofSmart — Meticulous Roofing Nerds — Greater Seattle, the Eastside, and South King County.
License: ROOFS**797BK