

TL;DR: Summary
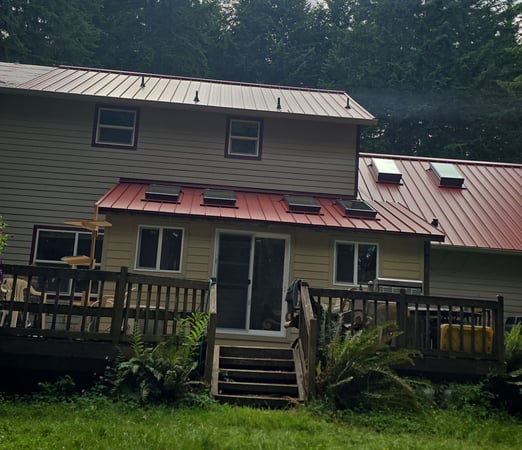
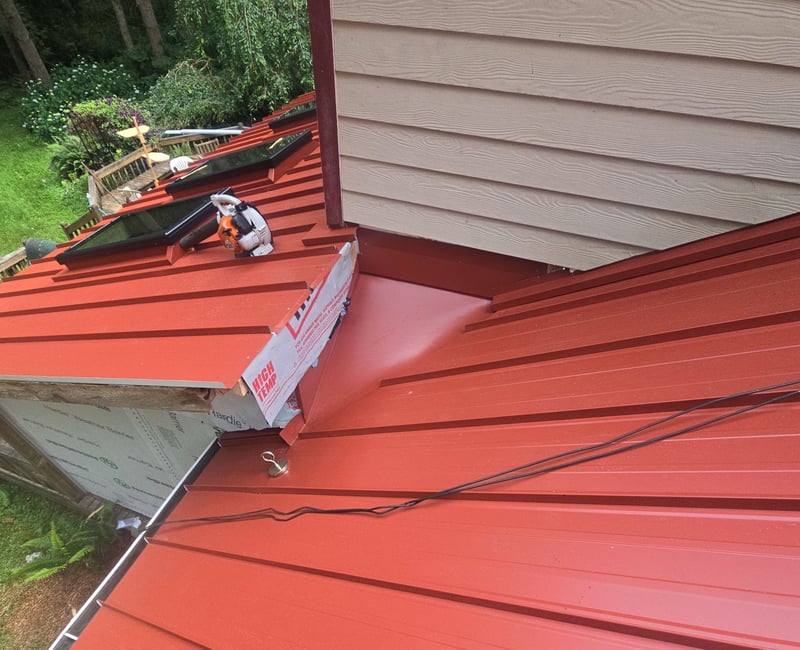
RoofSmart helped a homeowner complete two projects at once: replacing an old asphalt shingle roof with standing seam metal and converting a covered patio into a bright sunroom for growing plants. The sunroom conversion involved adding new walls and framing, windows, a sliding glass door, four skylights, rigid insulation, plywood flooring, and new exterior siding.
During the roof replacement, RoofSmart also found mold in the attic caused by poor ventilation. The crew improved airflow by installing baffling and bird blocks before installing the new standing seam metal roof. They also repaired rot on the chimney chase and completed specialty roofing work where the new sunroom connected to the existing roof.
The key takeaway: RoofSmart stood out because the team could handle more than a standard roof replacement. By combining roofing, carpentry, ventilation improvements, and remodeling work into one project, they were able to give the homeowner a new metal roof while transforming an existing porch into the sunroom he wanted.
Are you planning a roof replacement but also have a covered porch or patio you’ve always wished you could turn into usable living space? Are you worried that converting it into a sunroom will mean hiring another contractor, coordinating two separate projects, and dealing with additional time, cost, and disruption around your home?
At RoofSmart, we’ve found that a roof replacement can sometimes be an opportunity to solve other problems or make bigger improvements to a home at the same time. In one recent project, a customer came to us for a standing seam metal roof but also wanted a greenhouse for his plants. After discussing what he wanted from the space, we helped him convert his existing covered patio into a sunroom as part of the larger project.
In this case study, I’ll walk you through how we converted this porch into a sunroom, the steps involved in enclosing and insulating the space, and how we coordinated the addition with the customer’s new standing seam metal roof. I’ll also show you some of the additional roofing, chimney, and attic ventilation work we uncovered and addressed along the way.
What steps did RoofSmart take to convert the porch into a sunroom?
Recently, I had a customer who, in addition to getting a new metal roof, wanted a space where he could keep his plants. He was interested in building a greenhouse room, so I suggested that he turn his covered patio into a sunroom.
The customer loved this idea, so I added a plan to convert his home’s patio into a sunroom by adding walls, windows, and skylights to it.
Here are the steps the crew followed:
1. Add walls and framing
2. Add windows, skylights, and doors
3. Install plywood over the framing
4. Install Hardie wrap and siding
5. Install 3-inch rigid insulation in the decking
6. Install tongue-and-groove plywood flooring
7. Install 4 skylights in the roof
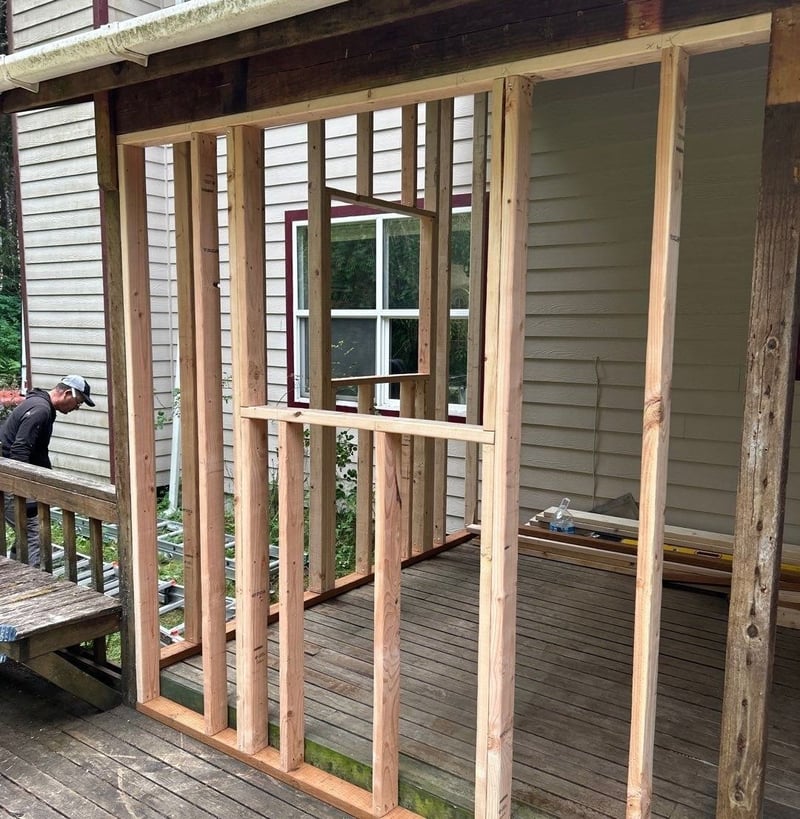
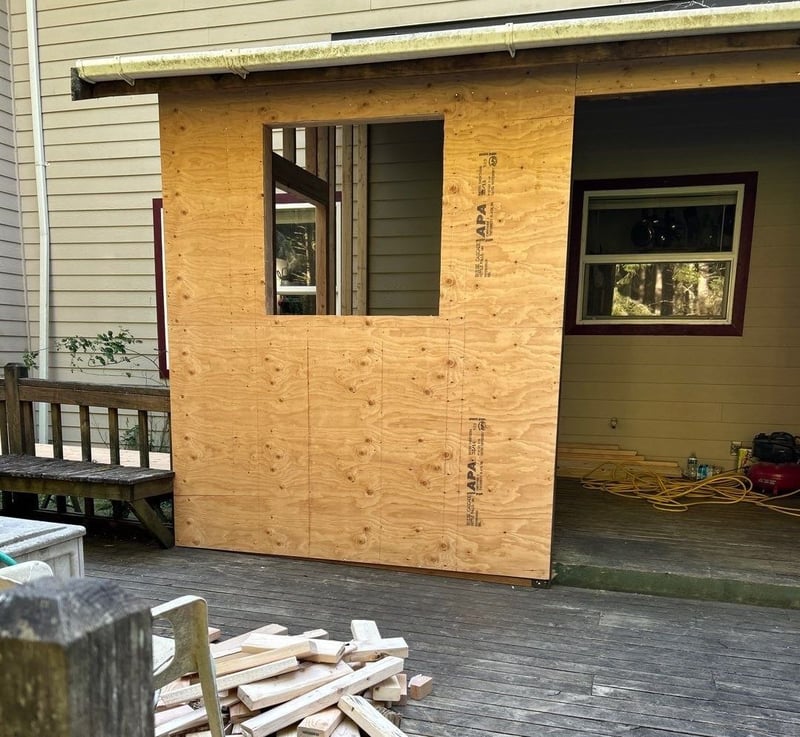
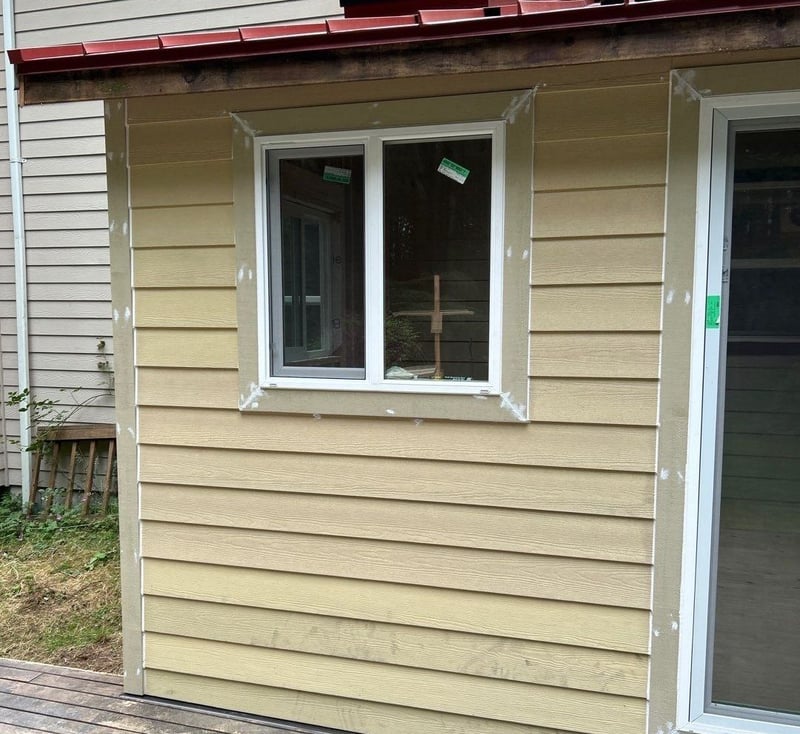
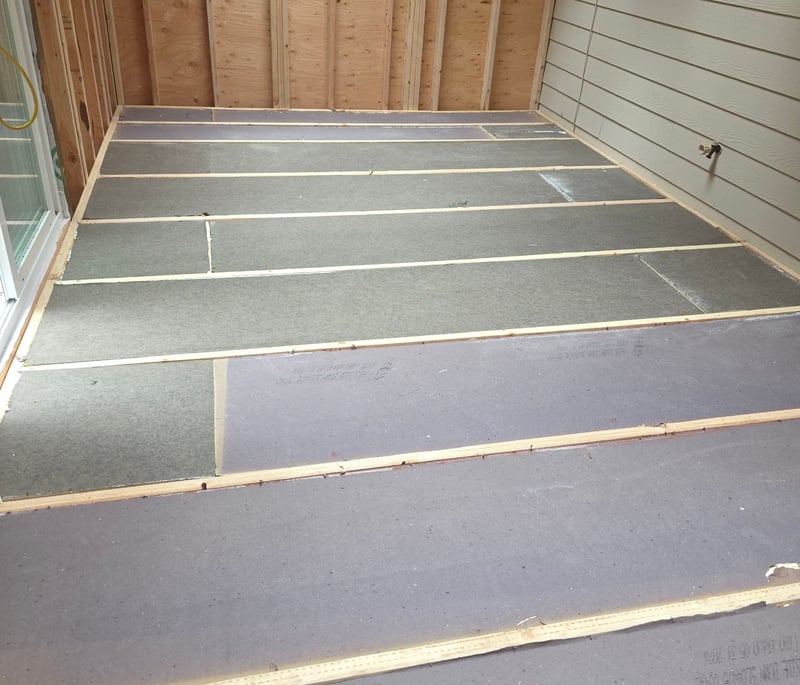
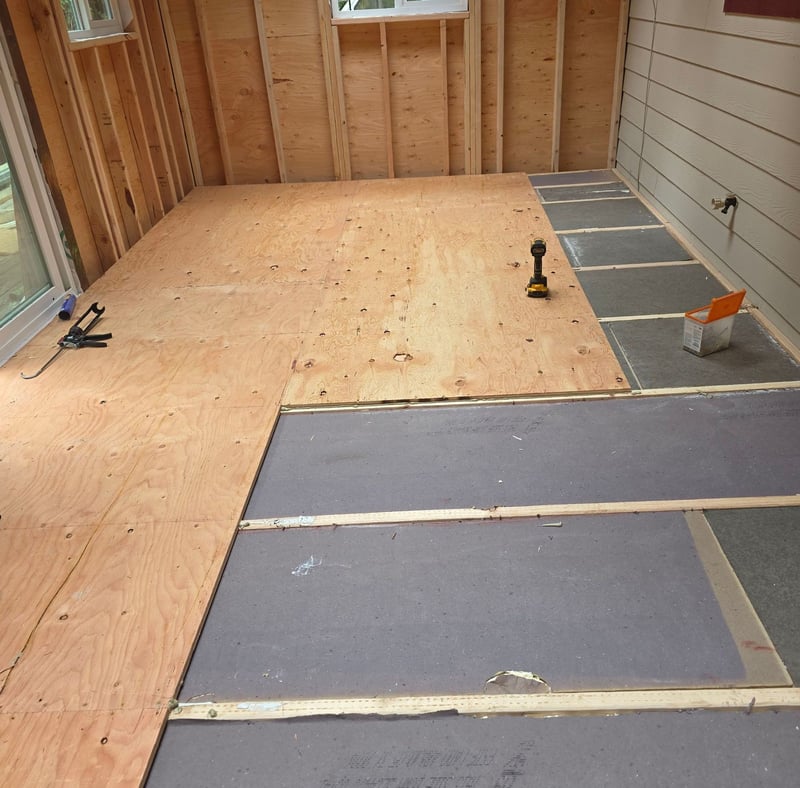
Basically, this process was all about closing the porch area in and then adding windows and skylights to make sure that plenty of light can get into the sunroom.
The handrails weren’t secure, so those had to be removed. In their place, the crew built up the walls to make sure that the sunroom was sturdy and secure. Plywood, wrap, and siding were installed on the outer wall, but the inside was left unfinished (per the customer’s request).
We actually left the decking material there because it was in good condition and made a solid foundation. To insulate the room, we added three inches of rigid insulation, and then three-quarter-inch tongue-and-groove plywood for the flooring.
With three windows, four skylights, and a sliding glass door, there is plenty of access to let light into the sunroom.
Here’s a comparison of the before and after:
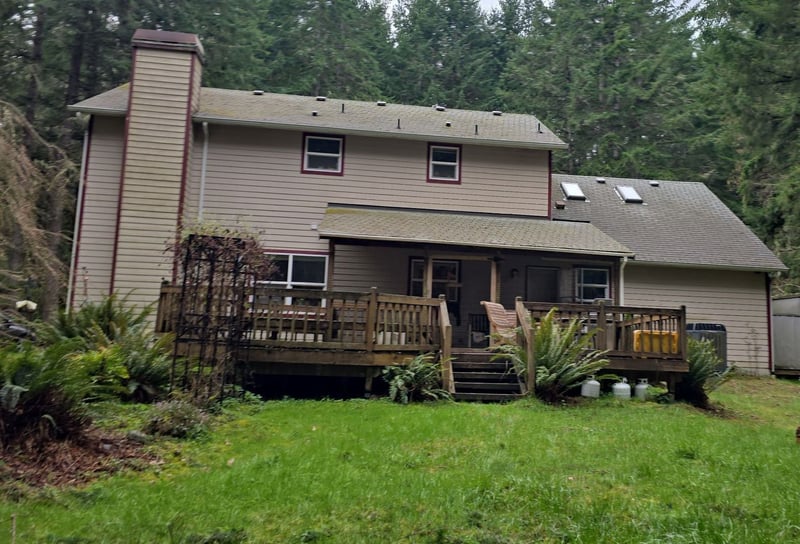
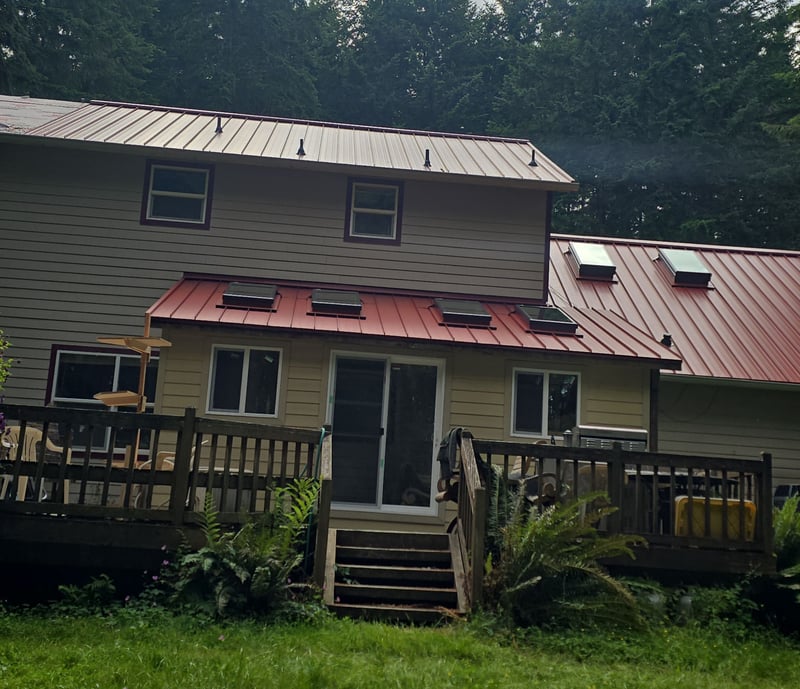
RoofSmart Porch-to-Sunroom Conversion
|
Project Element |
What RoofSmart Did |
Why It Was Important |
|
Existing porch |
Converted the covered porch into an enclosed sunroom |
Gave the homeowner a bright space where he could keep and grow plants |
|
Walls and framing |
Removed the failing handrails and framed new walls |
Created a sturdy, enclosed structure |
|
Windows |
Installed three windows |
Added natural light to the sunroom |
|
Skylights |
Installed four skylights |
Brought additional overhead natural light into the space |
|
Door |
Added a sliding glass door |
Provided access while bringing more natural light into the room |
|
Exterior walls |
Installed plywood, Hardie wrap, and siding |
Enclosed and finished the exterior of the new sunroom |
|
Insulation |
Installed 3 inches of rigid insulation |
Helped insulate the converted porch |
|
Flooring |
Kept the existing decking as a foundation and installed 3/4-inch tongue-and-groove plywood |
Made use of the existing structure while creating the new floor |
|
Interior finish |
Left the interior unfinished at the homeowner's request |
Allowed the project to match the customer's preferences |
|
Roof replacement |
Replaced the asphalt shingles with standing seam metal |
Gave the homeowner the new metal roof he wanted |
|
Attic ventilation |
Added baffling and bird blocks after discovering attic mold |
Improved airflow after the inspection revealed ventilation problems |
|
Chimney chase |
Replaced rotten OSB and installed new siding |
Repaired existing rot before completing the roof project |
What made RoofSmart stand out from other roofing companies for this customer?
This customer was talking to a few different roofing companies while deciding who would do his metal roof replacement. In the end, what sold him on RoofSmart was my suggestion to convert his back deck into a sunroom. He was excited about the idea and happy that RoofSmart could do work beyond roofing.
While we were talking, I asked him if there was anything else that he wanted to get done while getting a roof replacement.
He said that he wanted to put a greenhouse on the back deck. His back deck was in fair condition, but the handrail and some other parts were falling apart. It was a little covered area that was all fenced in (like a catio).
I suggested putting walls around the catio and adding some skylights, windows, and a door. That way, the customer can have a heated living space to grow plants in.
The customer was very pleased with my renderings of the proposed sunroom. Seeing that and the metal roof color he picked for his home in the rendering helped to secure the deal.
This is an example of how I (and the rest of the team at RoofSmart) really focus on what affects the customer and what's going to make them happy at the end of the day. We don’t ever want to cram a random suggestion down their throat that they're going to be resistant to.
What steps did RoofSmart take to install the new standing seam metal roof?
This customer also wanted to replace his old, worn-out asphalt shingle roof with metal. For the most part, this was a pretty basic roof replacement job. The roof wasn’t really struggling with leaks, so not many roof decking boards had rot.
There was a section of the chimney chase that needed to be replaced due to rot. This required replacing a section of the OSB base and then installing new siding to blend it in with the rest of the chimney chase.
When I initially inspected the roof and attic, I noticed a significant amount of mold in the attic, which is clear evidence that the attic ventilation wasn’t working.
Some of the roof decking had to be pulled off so that the roofing crew could install baffling and bird blocks to make sure that the attic ventilation worked properly. Adding baffling opens up more room in the attic for air to flow through.
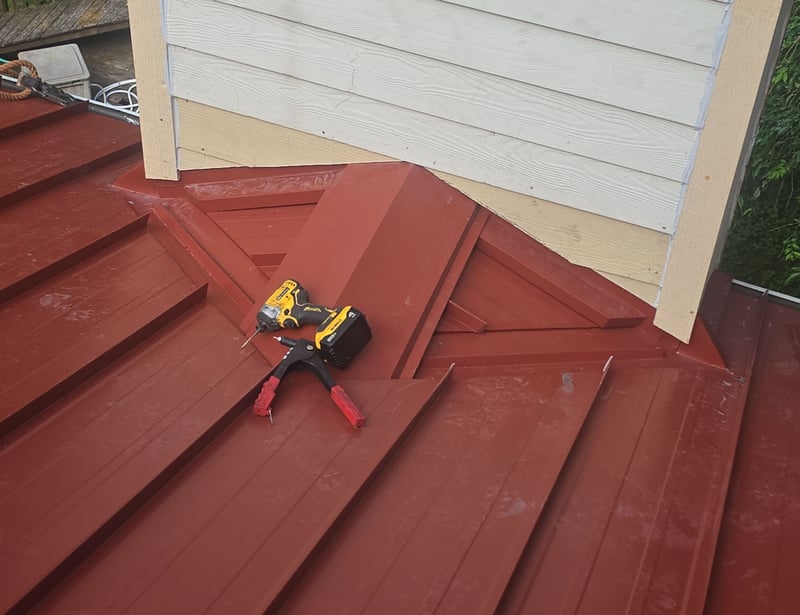
Once this was complete, the roof decking was replaced, and the underlayment went on. After that, the final step was to install the standing seam metal panels. This was a pretty standard roof, so the panel installation was quick and easy. Some specialty work had to be done on top of the roof cricket and in a corner where the roof of the new sunroom meets the rest of the roof on the first floor.
Can a roofing contractor help with a roof redesign or home addition in Seattle?
This project started as a standing seam metal roof replacement, but it became an opportunity to give the homeowner something more: a dedicated sunroom where he could keep and grow his plants. By converting the existing covered patio while replacing the roof, we were able to coordinate the framing, windows, skylights, insulation, siding, and roofing details as part of one larger project.
That’s important because sometimes replacing your roof isn’t just about swapping old roofing material for new material. If there’s something you’ve wanted to change about your roof, porch, or other parts of your home, the roof replacement may be the right time to explore it.
So, how do you know whether your roofing contractor can actually handle that kind of work?
Read “Why Choose RoofSmart to Help With Your Roof Redesign Project?” to learn what types of roof redesign projects RoofSmart can help with and the benefits that come with choosing a roofer to help with your construction project.
Frequently Asked Questions About the Conversion from Porch to Sunroom
1. Can a covered porch be converted into a sunroom during a roof replacement?
Yes. In this project, RoofSmart converted an existing covered porch into a sunroom at the same time as the homeowner's metal roof replacement. The porch was enclosed with new framing, walls, windows, skylights, a sliding glass door, insulation, and flooring.
2. What did RoofSmart do to convert this porch into a sunroom?
The crew built new walls and framing, added windows, skylights, and a door, installed plywood, Hardie wrap, and siding, added 3 inches of rigid insulation, and installed 3/4-inch tongue-and-groove plywood flooring. The existing decking was kept because it was still in good condition.
3. Why did the homeowner decide to turn the porch into a sunroom?
The homeowner originally wanted a greenhouse-type space where he could keep his plants. RoofSmart suggested enclosing his existing covered patio with walls, windows, skylights, and a door instead. The homeowner liked the idea of creating a bright, usable sunroom.
4. How did RoofSmart bring natural light into the new sunroom?
The new sunroom was designed with three windows, four skylights, and a sliding glass door. Together, these features provide multiple sources of natural light for the space and the homeowner's plants.
5. Did RoofSmart have to completely rebuild the existing porch?
No. Some parts of the existing porch could be reused. The existing decking was in good condition, so RoofSmart kept it as a solid foundation. However, the old handrails weren't secure and were removed so that the crew could build sturdy walls around the space.
6. How was the new sunroom insulated?
RoofSmart installed 3 inches of rigid insulation over the existing decking. The crew then installed 3/4-inch tongue-and-groove plywood for the flooring.
7. Can a roofing company also handle framing and sunroom construction?
Some can, but not every roofing company provides carpentry and framing services. In this project, RoofSmart was able to handle both the standing seam metal roof replacement and the porch-to-sunroom conversion, allowing the homeowner to incorporate both projects into the overall scope of work.
8. What roofing problems did RoofSmart discover during this project?
During the initial inspection, RoofSmart found significant mold in the attic, indicating that the attic ventilation wasn't working properly. There was also some rot on the chimney chase that needed to be repaired, although most of the roof decking was still in good condition.
9. How did RoofSmart improve the attic ventilation before installing the metal roof?
The crew removed some roof decking so they could install baffling and bird blocks. The baffling created more room for air to flow through the attic. After completing the ventilation work, the decking was replaced before the underlayment and standing seam metal panels were installed.
10. Why did the homeowner choose RoofSmart for this project?
One of the biggest factors was RoofSmart's suggestion to turn the existing covered porch into a sunroom. The homeowner was also able to see renderings of the proposed sunroom and his selected metal roof color before moving forward. He liked that RoofSmart could address his roof replacement while also completing the additional carpentry work he wanted.
Topics:
