

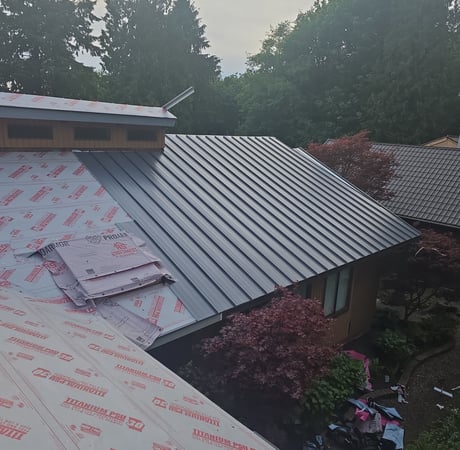
TL;DR: Summary
A vented deck is one of the best ways to prevent condensation problems under a metal roof, especially on homes with vaulted ceilings where traditional attic ventilation isn't possible.
The system combines foam insulation with a dedicated air gap beneath the roof sheathing, allowing moisture to escape while keeping the roof deck warm enough to reduce condensation. Proper installation also requires solid roof sheathing beneath the metal panels, not metal installed directly over foam insulation.
In this case study, RoofSmart corrected condensation issues, extended the roof framing, added a skylight, and installed a properly designed vented deck that a lower-cost competitor had omitted.
The key takeaway: a lower roofing bid may leave out critical components like a vented deck, proper sheathing, or heavier-gauge metal. A correctly designed roof system costs more upfront but delivers better performance, durability, and long-term protection.
Are you investing in a standing seam metal roof to replace your shake roof but worried that an inexperienced installer could make hidden mistakes that lead to leaks, condensation, or premature roof failure? Have you received multiple roofing proposals that all seem to promise the same result, leaving you wondering why one roofer is charging so much more?
At RoofSmart, we are one of the very few roofing companies in the area that pay attention to attic ventilation. We have helped hundreds of customers update their ventilation so that it works properly, including building vented decks.
In this case study, we'll show you how we transformed an aging shake roof into a properly ventilated standing seam metal roof, why converting to a vented deck was essential for this vaulted ceiling, and how comparing our proposal to a competitor's revealed critical differences that protected the homeowner from an improper installation.
What issues can a shake roof with a vaulted ceiling have?
Recently, we got a call from a customer that we met at a home show who wanted us to come out and inspect his shake roof with a vaulted ceiling. He knew right away that he wanted some framing updates as well as a new roof.
At first, he wasn’t sure if he wanted metal shingles, Euroshield, or a standing seam metal roof. After discussing the pros and cons of each type of material, the customer decided that he wanted a steel standing seam metal roof.
This customer’s home had an array of issues that needed to be dealt with. Here are the initial problems that I uncovered during my inspection:
- Condensation in vaulted ceiling: One area of the roof had a vaulted ceiling with tongue-and-groove. It had a lot of condensation, which demonstrated that the attic was not ventilated properly. The right way to fix this is to set up a vented deck, which I’ll go over in a different section.
- Chimney repair issues: There was a leaky chimney that required advanced masonry to take apart. This prevented us from installing the proper end-wall flashing on it to protect it from leaks.
- Client initially insisted on doing everything: This client provided CAD drawings for framing and felt that he had to do everything himself. Once I showed him my solution for fixing the problems on his roof and gave him an honest breakdown of how my proposal compared to other roofers’ proposals, he decided to follow my plan.
The shake roof was very old and in poor condition, so it was time to update the roof. He also wanted to extend the roof outward to fill in a small gap in the roof and install a skylight right next to it.
What issues did we fix on this roof?
Aside from installing the new metal roof, there was a lot of work that this roof needed. Here are the main issues that the crew fixed before installing the roof:
- Adding a vented deck: Since this roof has a vaulted ceiling with condensation issues, it needs a vented deck, which means layering foam insulation and creating a small space for air to flow in the attic. This combo of breathing room and insulation protects the roof from condensation.
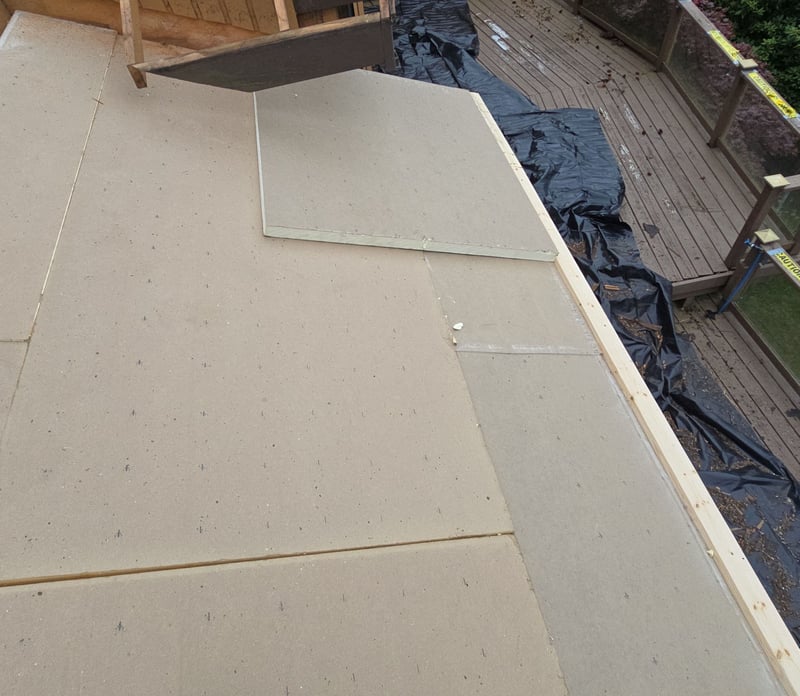
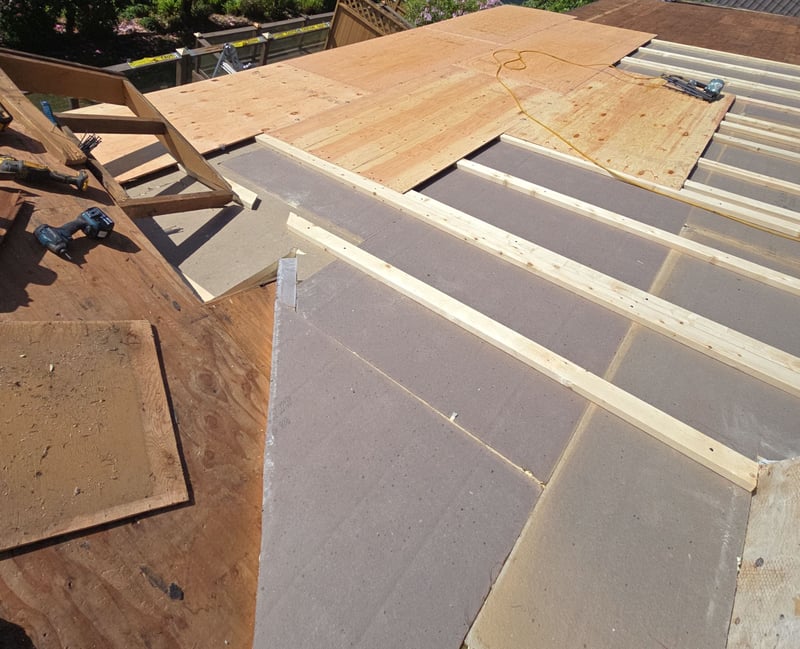
- Extended the eave through a valley by sistering rafters: We trimmed the beam and extended the eave all the way through the valley because the customer did not like the way it looked with a gap.
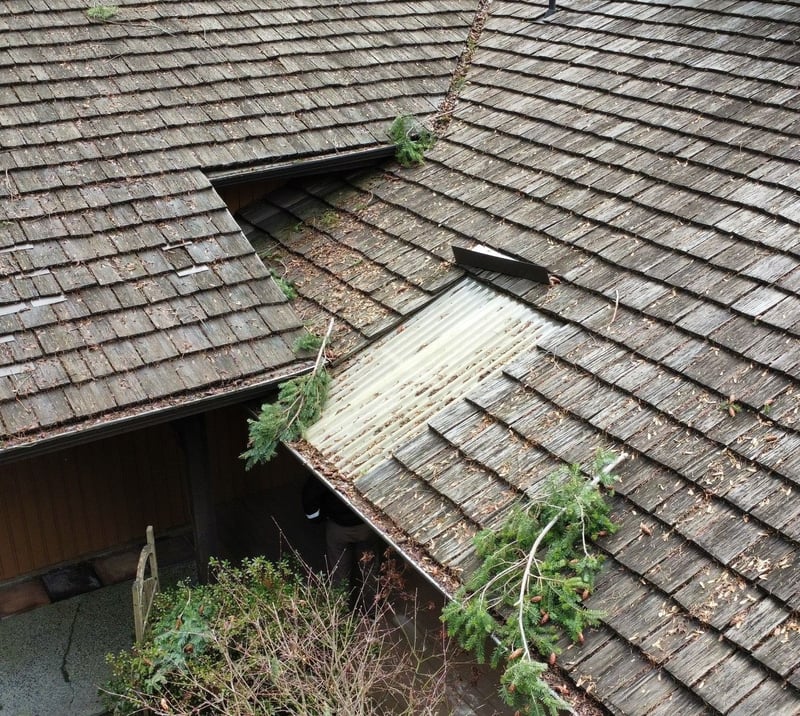
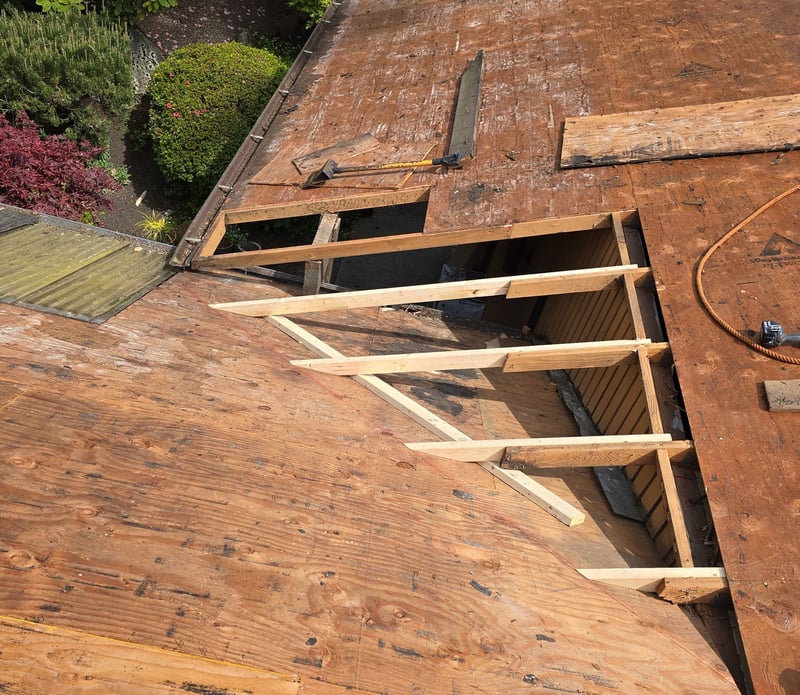
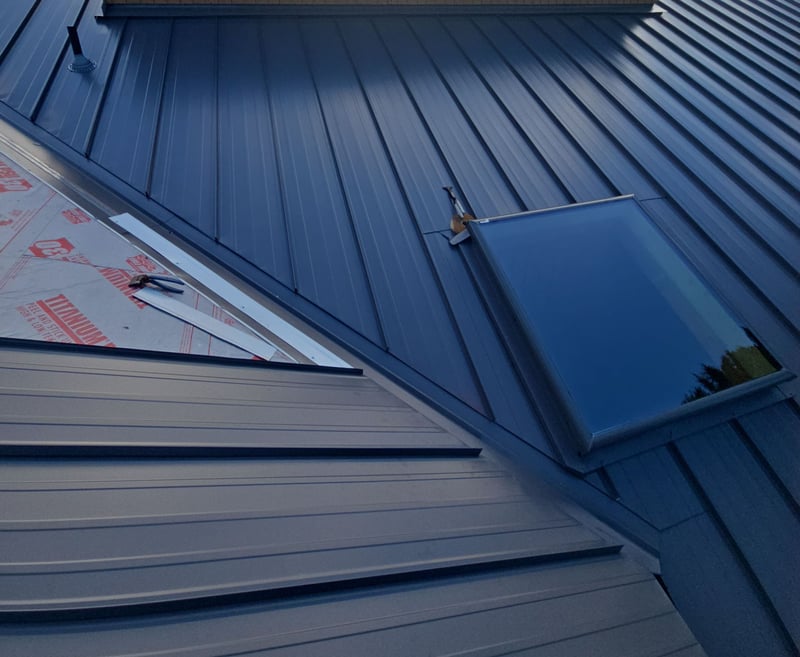
- Installed new skylight: Right next to the eave extension, the customer wanted a skylight installed. So the crew made sure to cut out a hole and put a curb in that spot to prepare for a curb-mounted skylight installation.

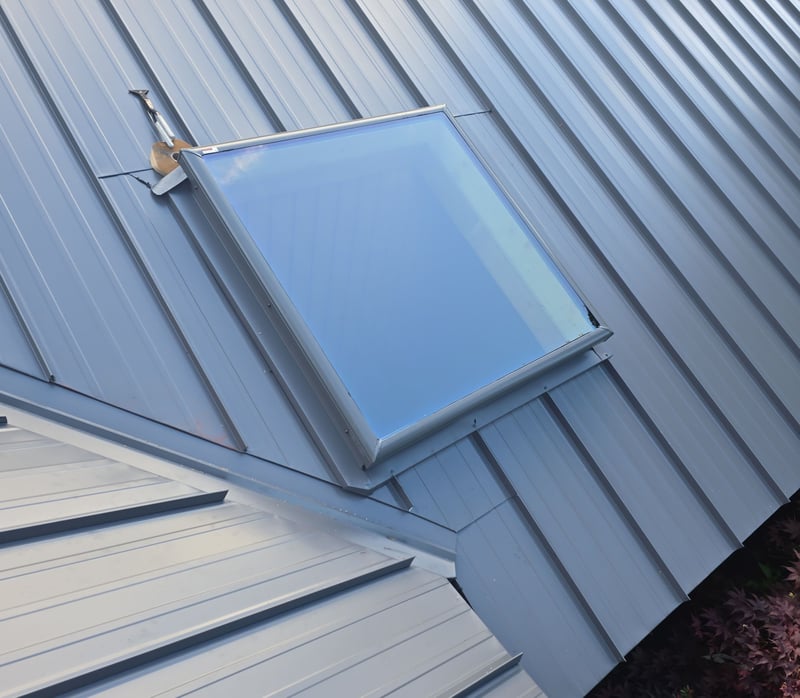
RoofSmart vs. Major Competitor: How did we prove that our roof solution was better even though it was more expensive?
Many customers think that our competitors offer the same thing we do for a lower price, but that’s just not true. We charge more because we’re doing more. Our commitment to solving all your roof issues and our ability to do things like framing and carpentry work make us stand out from other roofers.
At RoofSmart, we know that our proposals are often more expensive than the proposals our competitors make. A lot of customers are hesitant to sign after seeing the cost, but once I make it clear that they are getting a lot of added value, they choose us.
For example, this customer got a proposal for $10k less than ours and was inclined to go with them because he thought that we would do the same thing. I requested that he send me the proposal so that we could compare and see if that was true.
Here are the big differences I found when comparing the other roofer’s scope of work to ours:
- The competitor offered:
- 26-gauge metal
- Installing roof on top of polyiso foam insulation (with no backer board)
- RoofSmart offered:
- 24-guage metal
- Vented deck with polyiso foam layers
- Will install metal roof on solid board (not foam)
I was alarmed to find out that the other roofing company was going to install the metal panels directly on top of the foam insulation because that is not how you fasten a metal roof to the roof decking. Foam can tear or break easily and does not hold screws securely. Metal needs to be installed on top of plywood, or another solid sheathing option.
This improper installation cut down the cost of the job by a lot. Also, they wanted to use a lighter, thinner metal size than I suggested, which is another thing that brought down the total cost.
My intervention secured the contract by demonstrating the value of RoofSmart's thorough scope of work. The customer could tell the difference in the thought that I had put into creating solutions for his roof’s problems. In the end, he was very happy with the way that the roof turned out.
Proper Vented Deck Installation Under a Standing Seam Metal Roof
|
Component |
Purpose |
What Happens if It's Missing |
Best Practice |
|
Roof Deck (Plywood) |
Provides a solid surface for metal panels |
Metal panels can flex, dent, or fasteners may fail |
Install metal roofing over solid sheathing, not foam insulation alone |
|
Polyiso Foam Insulation |
Creates a thermal break to reduce condensation |
Cold roof deck allows moisture to condense |
Install the correct thickness based on climate and roof design |
|
Ventilation Air Space |
Allows moisture to escape beneath the roof |
Trapped moisture causes mold and wood rot |
Create a continuous airflow channel from intake to exhaust |
|
Sleepers/Shims |
Create the ventilation cavity |
No airflow beneath the roof |
Install to maintain a continuous vent space |
|
Underlayment |
Secondary waterproof barrier |
Increased leak risk if water gets beneath the metal |
Use a premium synthetic underlayment appropriate for metal roofing |
|
Intake Ventilation |
Allows fresh air into the vented deck |
Airflow cannot begin |
Keep soffit or eave vents unobstructed |
|
Exhaust Ventilation |
Allows warm, moist air to exit |
Moisture becomes trapped |
Install ridge or other approved exhaust ventilation |
|
Standing Seam Metal Panels |
Final weatherproof roof covering |
Reduced durability if improperly supported |
Install over solid decking using manufacturer specifications |
|
Proper Roof Framing |
Supports insulation, decking, and roofing |
Sagging or structural movement |
Reinforce framing when necessary |
|
Complete Roof Assembly |
Works together to prevent condensation and leaks |
Individual upgrades won't solve underlying issues |
Design the roof as one integrated moisture-management system |
How do you properly vent a vaulted ceiling under a metal roof?
This project shows that installing a standing seam metal roof is about much more than choosing a premium roofing material. To get the longevity and performance homeowners expect, the roof underneath has to be designed correctly.
In this case, solving the condensation problem meant creating a vented roof assembly, reinforcing the framing, installing solid roof decking, and addressing several other hidden issues before the metal panels ever went on.
It also highlights why comparing roofing proposals isn't just about price. A lower bid may leave out critical components like proper ventilation or solid sheathing, which are both details that can affect the lifespan of your roof.
Read our article “What Are the Challenges of Venting a Vaulted Ceiling in Seattle?” to learn why vaulted ceilings are especially vulnerable to condensation in Seattle's climate, the common ventilation mistakes roofers make, and the best solutions for keeping your roof dry, energy efficient, and built to last.
Frequently Asked Questions About a Vented Deck Underneath a Metal Roof
1. What is a vented deck?
A vented deck is a roofing system that creates an air space between the insulation and the roof decking or roofing material. This ventilation channel allows moisture to escape while helping regulate roof temperatures and reduce condensation inside the roof assembly.
2. Why is a vented deck important under a metal roof?
Metal roofing sheds water exceptionally well, but it can also cool quickly. Without proper ventilation and insulation underneath, warm indoor air can condense on colder roof surfaces, leading to mold, wood rot, and moisture damage inside the roof.
3. Do all metal roofs need a vented deck?
Not necessarily. Whether a vented deck is needed depends on the roof design. Homes with vaulted ceilings, cathedral ceilings, or limited attic space often benefit the most because they have little room for traditional attic ventilation.
4. Can metal roofing be installed directly over foam insulation?
Generally, no. Standing seam metal roofing should be installed over a solid roof deck or another manufacturer-approved substrate. Installing metal panels directly on rigid foam insulation can result in an unstable roof system and may not meet manufacturer installation requirements.
5. What causes condensation inside vaulted ceilings?
Condensation occurs when warm, moisture-filled indoor air contacts cold roof surfaces. Without adequate insulation and ventilation, the moisture turns into water droplets that soak into the roof decking and framing, potentially causing mold and rot.
6. What materials are typically used in a vented deck?
A vented deck often includes:
- Roof decking (typically plywood)
- Polyiso rigid foam insulation
- Sleepers or shims to create an air channel
- Synthetic underlayment
- Intake ventilation
- Exhaust ventilation
- Metal roofing panels
Each component works together to control both heat and moisture.
7. How does a vented deck help extend the life of a roof?
By reducing condensation and allowing moisture to escape, a vented deck helps protect the roof decking, framing, insulation, and roofing materials from long-term moisture damage. It also promotes more consistent roof temperatures throughout the year.
8. Can a vented deck be added during a roof replacement?
Yes. A roof replacement is often the ideal time to install a vented deck because the existing roofing materials are already being removed. This allows contractors to upgrade insulation, ventilation, framing, and roof decking without requiring a separate remodeling project later.
9. Why do roofing proposals sometimes vary so much in price?
Two proposals may appear to offer the same roof but include very different scopes of work. One contractor may simply replace the roofing material, while another addresses structural framing, ventilation, insulation, condensation control, roof decking, and waterproofing. Understanding exactly what is included helps explain large price differences.
10. How do I know if a roofer understands vented roof systems?
Look for a contractor who evaluates the entire roof assembly—not just the roofing material. They should inspect the attic or vaulted ceiling, discuss ventilation and insulation, explain how condensation will be controlled, identify structural concerns if present, and clearly describe how each layer of the roof system will work together for long-term performance.
Topics:
