

TL;DR: Summary
Poor attic ventilation in apartment buildings can cause serious hidden damage, including mold growth and rotten roof decking, even when the roof appears fine from the outside. In this case, an inspection of one building revealed mold, soft spots, poor ventilation, and aging shingles. Similar problems were eventually discovered across 13 buildings in the same complex.
Fixing the problem required mold remediation, replacing rotten decking, installing new asphalt shingles, and redesigning the attic ventilation. Because firewalls divided the attics into separate sections, each area needed a customized combination of ridge vents, RVO vents, O’Hagin vents, B144 vents, and bird blocks to create proper airflow without the vents interfering with one another.
The key takeaway: Apartment buildings with firewalls can require much more complex attic ventilation than a typical home. In Seattle’s damp climate, each separated attic space needs properly planned intake and exhaust ventilation to help prevent trapped moisture, mold, and hidden wood rot.
If you manage an apartment, condo, or townhome community and discover mold or rotten roof decking in one building, how do you know the problem isn’t hiding in the others too? Are you worried that even though the roofs look relatively normal from the outside, poor attic ventilation is quietly trapping moisture and allowing mold and rot to spread undetected?
At RoofSmart, we recently encountered this exact situation while inspecting an apartment community in the Greater Seattle area. What started as an inspection for potential roof leaks uncovered mold, rotten decking, and significant attic ventilation problems. Once we realized the same conditions could exist elsewhere in the community, the project eventually grew into roof replacements and ventilation improvements across 13 buildings.
In this case study, I’ll show you the hidden damage we discovered, why poor attic ventilation contributed to problems throughout the complex, how firewalls made correcting the airflow more complicated than a typical roof replacement, and the custom attic ventilation systems we used to give each attic section the airflow it needed and help prevent the mold and moisture problems from returning.
Common Attic Ventilation Problems in Apartment Buildings
|
Attic/Roof Problem |
What It Can Cause |
What RoofSmart Found on This Project |
How It Was Addressed |
|
Poor attic ventilation |
Excess moisture and inadequate airflow |
Ventilation problems were found across all 13 buildings |
Each attic received a customized ventilation plan |
|
Mold in the attic |
Mold can develop when excess moisture remains in the attic |
Mold was discovered during the initial inspection and in the other buildings |
Mold remediation was completed in each affected attic |
|
Rotten roof decking |
Moisture can weaken plywood underneath the shingles |
Soft spots indicated rot, with additional damage discovered during tear-off |
Rotten plywood was removed and replaced as needed |
|
Firewalls dividing the attic |
Prevent airflow from moving freely across the entire attic |
Firewalls effectively divided attics into separate sections |
Each side received ventilation designed for its individual airflow needs |
|
No ridge in some sections |
Makes a conventional ridge vent impossible |
Some attic sections couldn't use ridge vents |
RVO vents were installed where appropriate |
|
No eaves in some sections |
Limits traditional intake ventilation options |
Certain areas couldn't receive sufficient airflow through normal eave intake |
O'Hagin vents were incorporated into the custom design |
|
Blocked or competing vents |
Intake and exhaust vents can interfere with each other and reduce effective airflow |
Some bird blocks needed to be blocked intentionally |
Vent locations were planned to prevent short-circuiting |
|
Isolated attic sections |
Some areas may not receive airflow from the rest of the attic |
Certain sections needed to function independently |
Areas were curtained off to create individual “mini attics” |
|
Old asphalt shingles |
Aging roofing can add to the building's overall roof problems |
All 13 buildings had old, worn-out asphalt shingles |
New asphalt shingles were installed |
|
Hidden roof damage |
A roof may appear acceptable from outside while deterioration develops underneath |
Significant mold and rot were concealed inside the roof assemblies |
Attic inspections, remediation, ventilation improvements, decking replacement, and reroofing addressed the complete system |
What hidden damage is common in an apartment building with poor attic ventilation?
Recently, I got called out to do an inspection on the roof of an apartment building. The owner wanted me to check out some potential leak spots and wanted a new roof installed. Another estimator at RoofSmart, Chris Koeing, joined me for this inspection.
While we were out there, we confirmed that the attic ventilation system was messed up and discovered mold and several soft spots in the roof, which indicates that there’s rotting plywood that will need to be replaced.
Here are some examples of the state of the attic during our inspection:
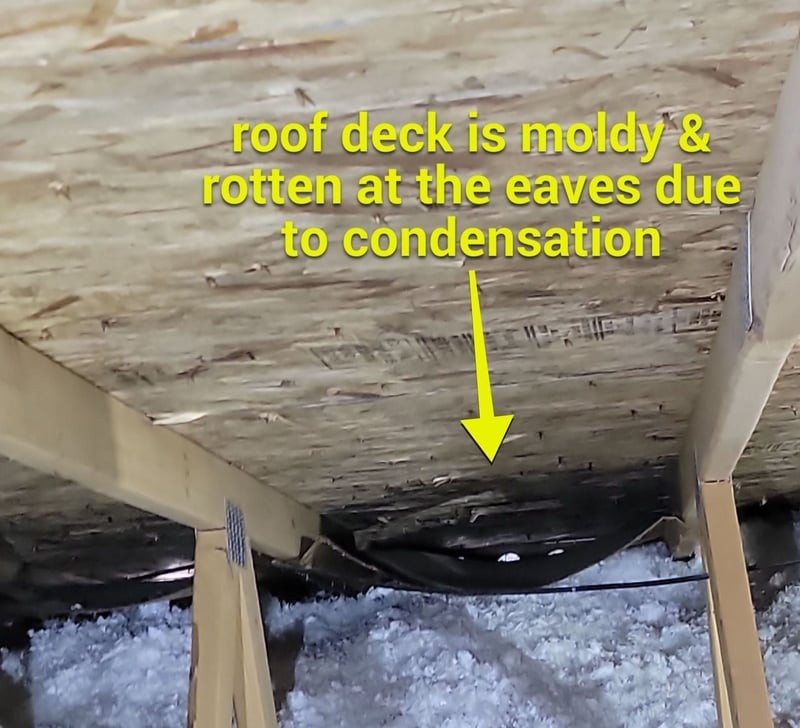
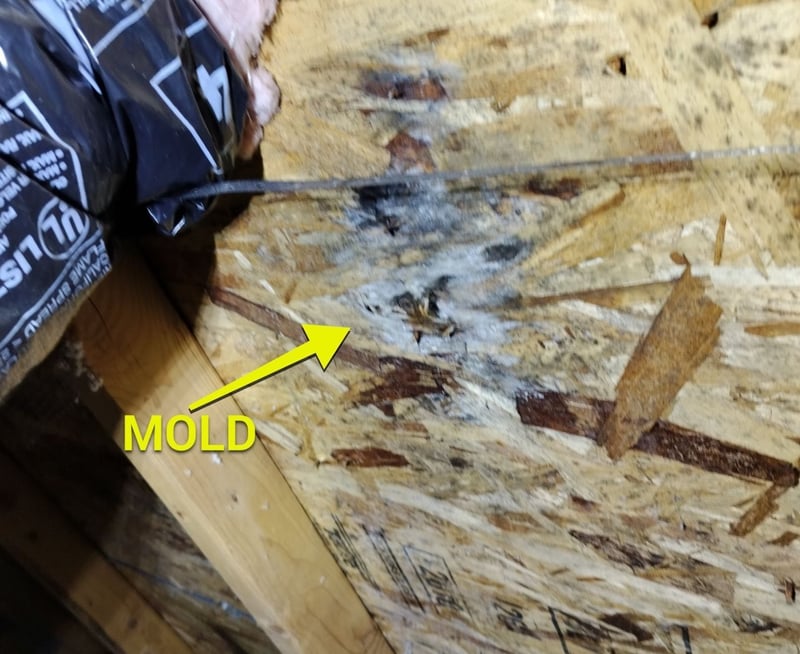
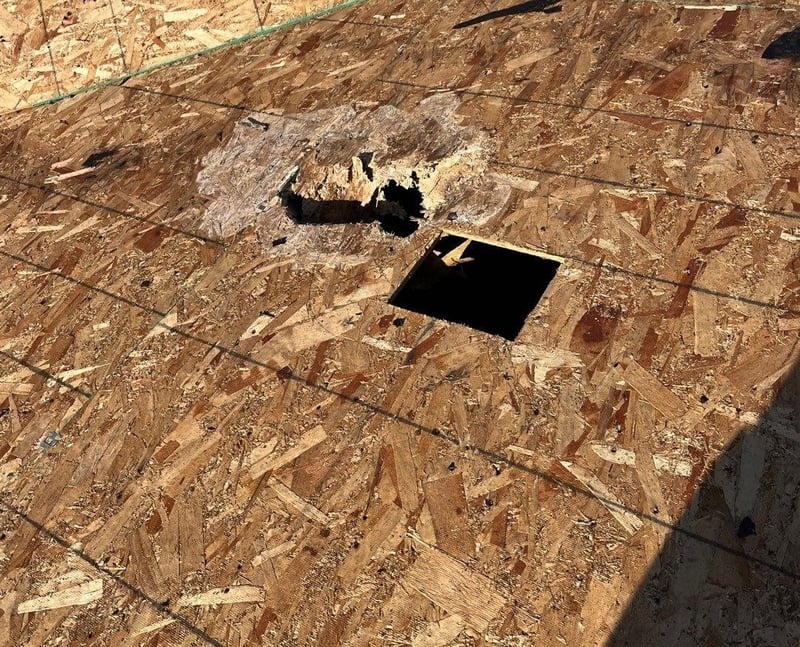
There was also some damage that wasn’t obvious until the roofing crew started tearing off the roof:
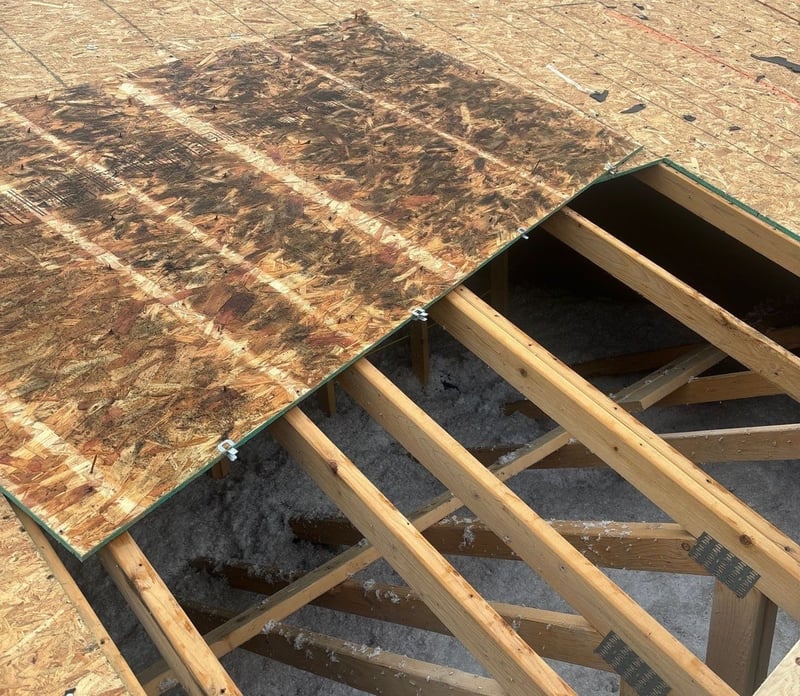
This is a community where it's basically a bunch of condos and townhomes that are, for the most part, actually owned by the people who are living there. But there's one big board (like an HOA) for the whole community.
This was a great board to work with because they were super concerned about the mold that we found in the first building. They were worried about the health of people living there, especially because they knew that kids were living in that building.
We explained to them that the roof can appear fine on the outside even though it’s hiding catastrophic damage within the attic. This was the case with the roofs on these apartment buildings.
We also told them that to get rid of the mold we’d need to do mold remediation, remove the rotten plywood, and make sure that the attic ventilation actually worked.
They asked if it was possible that other buildings also had these same issues. We said yes because we had the same concern, and we ended up replacing the roof on 13 buildings in total in that apartment complex.
Each one of them had the following issues:
- Mold in the attic
- Soft spots on the roof
- Poor attic ventilation
- Old, worn-out asphalt shingles
How do you update the attic ventilation in an apartment building with a firewall?
After the HOA board approved our suggestion to do a full roof replacement for all 13 buildings, here was the plan we created for each building to fix the ventilation and get the roof in good condition again:
- Mold remediation in each attic
- Updating attic ventilation
- Replacing rotten roof decking as needed
- Installing new asphalt shingles on each building
After following all of these steps in each building, we’d be able to assure the HOA board that the roof is in excellent condition and is set up to prevent mold from returning.
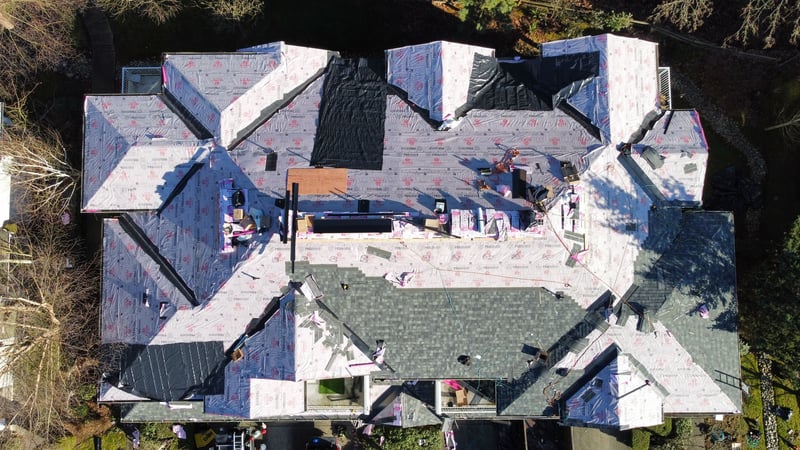
The biggest challenge on this job was dealing with the firewalls in the attics. Because there were firewalls in each building that basically cut the attic into two halves, each half required a unique, custom ventilation plan.
Here’s an overview of the attic ventilation plan we came up with for the attics in these apartment buildings:

Each unit had its own unique needs that required tweaking the plan a bit, but this is the basic foundation that each one was working from.
Here’s a breakdown of the main types of ventilation used in this plan:
- Ridge Vents: Used on the side of the firewall with the ridge
- RVO Vents: Installed in areas with no ridge
- O'Hagin Vents: Used in sections with no eave for sufficient airflow
- B144 Vents: Placed in lower areas
- Bird Blocks: These are the intake vents installed around the outer perimeter of the roof
In some cases, the bird blocks were blocked to make sure that the O’Hagin vents could do their job as intake. Also, there are some sections that needed to be curtained off from everything else so that they could function as their own mini attic.
All of this was carefully planned and installed to ensure that every part of each attic had the right amount of airflow according to building code and that none of the vents would cause the others to short-circuit and fail.
Ensuring that your attic has proper ventilation and airflow is the best way to protect it from collecting excess moisture that rots the wood or invites mold growth. This is extremely important to keep in mind when living in a damp, rainy area like Seattle.
The firewall also made the mold remediation a longer task because the crew had to enter each unit separately instead of being able to do the whole attic from one entry point.
We sent out multiple crews to work on this project, and they completed everything in about 1 month. We left a storage container for our tools on-site while working on the project and had to be careful not to park in anyone’s assigned spot due to limited parking.
The HOA board was happy with the final results and relieved to know that their tenants were finally protected from the mold.
What are the most common attic ventilation problems in Seattle apartment buildings?
This project showed just how much damage poor attic ventilation can hide. What began as an inspection for potential leaks ultimately uncovered mold, rotten roof decking, and ventilation problems across 13 buildings.
Because firewalls divided the attics, some sections had no ridge, and others lacked adequate eave intake, we had to treat different areas as individual ventilation systems. Ridge vents, RVO vents, O’Hagin vents, B144 vents, and bird blocks were all placed strategically to provide the necessary airflow without short-circuiting one another.
Whether you’re responsible for one home or an entire community, attic ventilation problems can be easy to overlook until you discover mold, moisture, or rotten decking. Sometimes the problem is that the ventilation was designed or installed incorrectly in the first place.
Read our article “What’s Wrong With My Attic Ventilation? Common Mistakes Roofers Make” to learn which attic ventilation mistakes we commonly find on Seattle-area roofs and how those mistakes can prevent your attic from getting the airflow it needs.
Frequently Asked Questions About Attic Ventilation Problems in Apartments
1. What are the most common attic ventilation problems in apartment buildings?
Common problems include insufficient intake or exhaust ventilation, attic sections that don't communicate with each other, blocked vents, and ventilation layouts that don't account for firewalls or unusual roof geometry.
The apartment complex discussed in this article had an especially complicated ventilation problem because firewalls divided the attics. Each section needed to be treated as its own ventilation system rather than assuming air could move freely throughout the building.
2. Can an apartment roof look fine outside but have serious damage in the attic?
Yes. A roof's exterior appearance doesn't necessarily reveal what's happening to the plywood, framing, and attic underneath.
On this project, RoofSmart discovered mold, soft spots, and rotten plywood even though the full extent of the problem wasn't visible from outside. Additional hidden deterioration was discovered once the roofing crew began tearing off the existing roof.
3. How does poor attic ventilation cause mold and roof rot?
Poor ventilation allows excess moisture to remain in the attic instead of being properly managed. When wood stays exposed to elevated moisture over time, conditions can develop that contribute to mold and deterioration of the roof decking.
That's why simply replacing old shingles wouldn't have solved the underlying problem on these buildings. RoofSmart also addressed the mold, rotten plywood, and ventilation system.
4. What does a soft spot on an apartment roof mean?
A soft spot can indicate that the roof decking underneath the roofing material has deteriorated. On the apartment buildings discussed in this article, soft areas were a sign that some plywood had rotted and would need replacement.
The exact amount of damaged decking isn't always known before tear-off. Once the old roofing is removed, the crew can expose the decking and determine which sections need to be replaced.
5. How do firewalls affect attic ventilation in apartment buildings and townhomes?
A firewall can divide a large attic into separate sections, preventing air from flowing through the attic as though it were one continuous space.
That means a single ventilation strategy may not work for the entire building. On this project, each side of the firewall required a customized plan to provide appropriate intake and exhaust ventilation.
6. What types of roof vents can be used in an apartment building with firewalls?
The project described in this article required several ventilation components, including ridge vents, RVO vents, O'Hagin vents, B144 vents, and bird blocks.
Different vents served different portions of the roof. Ridge vents were used where a ridge was available, while other vent types were incorporated into areas where the roof design didn't provide a conventional ridge or sufficient eave intake.
7. Can adding more roof vents actually cause ventilation problems?
Yes. More vents don't automatically mean better ventilation. Intake and exhaust components need to work together so air follows the intended path through each attic section.
On this project, some bird blocks were intentionally blocked so O'Hagin vents could function as the intended intake. Certain areas were also separated into “mini attics.” These measures helped prevent different vents from short-circuiting the ventilation system.
8. Do all buildings in the same apartment or condo complex need to be inspected if one has attic mold?
Finding mold in one building doesn't automatically prove that every other building has the same problem. However, buildings constructed with similar roofing and ventilation designs may warrant further investigation.
That's what happened here. After the first building showed mold and ventilation problems, the HOA was concerned about the others. RoofSmart ultimately replaced roofs on 13 buildings, each of which had mold, soft roof areas, poor attic ventilation, and aging asphalt shingles.
9. What does it take to fix attic ventilation problems across an apartment complex?
The repair may require much more than replacing roof vents. In this project, the plan included mold remediation, customized attic ventilation improvements, replacement of rotten roof decking as needed, and installation of new asphalt shingles.
Firewalls also complicated access because crews couldn't simply enter one attic and move throughout the building. Some areas had to be accessed through individual units, making the remediation process more labor-intensive.
10. How long can a large apartment or condo roofing and ventilation project take?
It depends on the number of buildings, extent of damage, access, weather, and complexity of the ventilation system.
For the project discussed in this article, RoofSmart used multiple crews to complete work across 13 buildings in approximately one month. In addition to the roofing work, the project required mold remediation, decking repairs, customized ventilation systems, coordination around individual units, and careful management of equipment and limited on-site parking.
Topics:
