

TL;DR: Summary
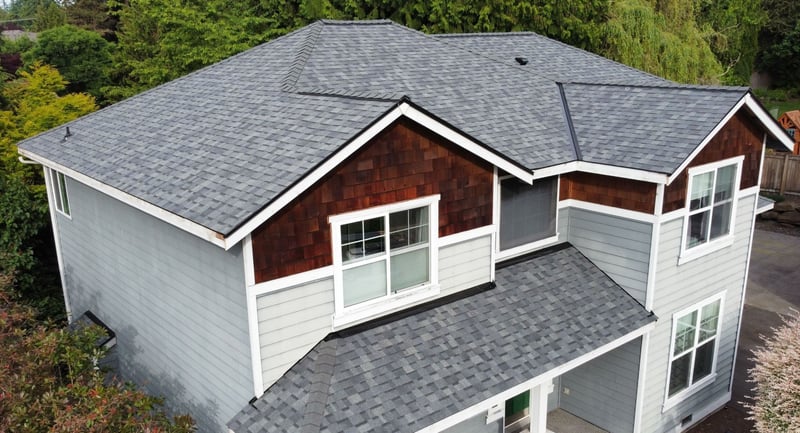
Calculating your roof's square footage involves more than knowing the size of your house. You also need to account for the roof's footprint, overhangs, and slope to accurately estimate how much roofing material is required.
After measuring the roof's footprint, multiply it by the appropriate slope factor and convert the result into roofing squares (100 square feet each). Homes with complex roof designs, such as dormers, hip roofs, garages, or breezeways, require additional measurements to produce an accurate total.
While homeowners can estimate their roof size using measurements and aerial imagery, complicated roofs are much easier to measure with professional tools or a roofing contractor's inspection.
The key takeaway: accurately calculating your roof's square footage helps ensure you order the right amount of material, avoid unexpected costs, and receive a more accurate roofing estimate.
Have you tried estimating the size of your roof based on your home's square footage, only to realize the numbers don't seem to match the quotes you're getting from roofing contractors? Are you worried that miscalculating your roof size could lead to inaccurate estimates, surprise costs, or confusion about how much roofing material your home actually needs?
At RoofSmart, we do hundreds of inspections every year where we inspect and measure the potential customer’s roof. That way, they know they are getting the most accurate price estimate for their roof size and unique needs.
In this article, we'll explain why your home's square footage isn't the same as your roof's square footage, walk through the steps for calculating a sloped roof, show you how roof pitch changes the final number, and explain when it's worth using professional measuring tools for complex roof designs.
What is the difference between the square footage of my house vs. my roof?
When trying to calculate the square footage of their roof, a lot of homeowners just provide the square footage of their house. However, this doesn’t work because the roof area depends on things like:
- Footprint (the total area on the ground that the house covers)
- Overhangs
- Slope
It’s not just about the heated living space. If you only focus on that, you’ll miss the additional space that makes up your roof.
It’s important to accurately measure the size of your roof so that your roofer can order the correct amount of roof material. You don’t want to overpay for a bunch of extra material, nor do you want your roofer to run out of shingles while working on your roof.
A flat roof or a rooftop deck is much easier because you don’t have to account for the slope. But on a sloped roof, you’ll have to figure out what the slope is.
If you don’t already know, you can figure it out by calculating the rise and run of your roof. Typically, a roof is measured by how much it rises every 12 inches. So, a roof that rises 4 inches every 12 inches has a 4:12 slope. You just need to measure how much the roof rises every foot to learn the slope of your roof.
You can do this by measuring on the actual roof, or off to the side. Here’s an example of what that looks like:
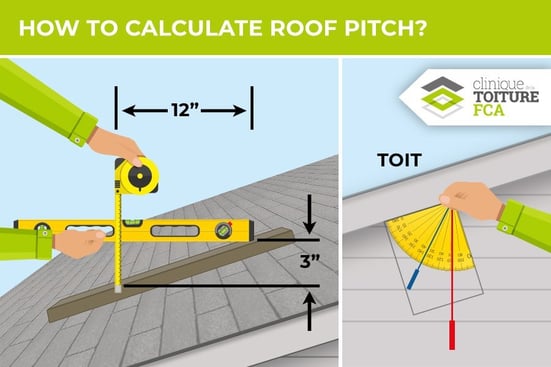 Image from Clinique de la Toiture FCA
What are the steps to calculate the square footage of my roof?
Here’s a breakdown of how to calculate your roof’s square footage:
1. Gather numbers and measurements: To calculate the square footage of your roof, you need to know the width and the length (aka the footprint), including the unheated spaces like overhangs. You need to know how steep the roof is, what the overhangs are, and the heated and unheated spaces.
2. Multiply square footage by slope: To accurately calculate the total square footage of your roof, you need to multiply the square footage (including overhangs and other additional space) by the slope. Each slope has a different decimal point to multiply by, so this is when it’s important to know the slope of your roof.
Here are the different slopes and their multipliers:
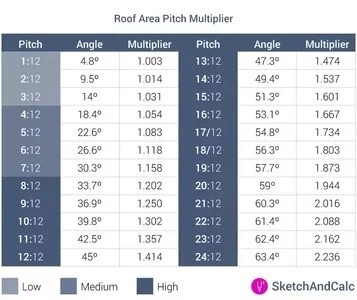 Image from On Tops Roofing
3. Convert to roofing squares: The final step is to convert your number to roofing squares, which is how roofers calculate the size of a roof. 1 square = 100 square feet, so you’ll need to divide your total square footage by 100. The number you get is the number of squares of material you need for your roof.
You can use Google Earth or another online tool and look at your house to get a sense of what the footprint is. And you can also get a sense of how that relates to the square footage you already know about.
So if you've got a one-level house with a breezeway and a garage, three-foot overhangs, and a 10:12 slope, it's quite a bit larger than just the square footage of the living space.
If your home has multiple levels, you don’t need to calculate the roof space for each floor because it’s stacked. If it's a three-story house, the only part that matters for figuring out how big the roof is is how big the roof is.
If you've got a one-level house with no garage and no space that isn't living space, then you’ll probably be able to figure it out pretty easily because you just add for your overhangs and slope, and it's somewhat close.
But most people are grossly off when they're estimating the size of the roof, especially if they have a complicated roof. Keep in mind that tree cover can interfere with Google Maps’ view of your roof, so if you have trees right next to your roof, then this might not work for you.
Roof Pitch Multipliers for Estimating Sloped Roof Area
|
Roof Pitch |
Approximate Slope Multiplier |
Example: 2,000-Square-Foot Footprint |
|
2:12 |
1.014 |
2,028 square feet |
|
3:12 |
1.031 |
2,062 square feet |
|
4:12 |
1.054 |
2,108 square feet |
|
5:12 |
1.083 |
2,166 square feet |
|
6:12 |
1.118 |
2,236 square feet |
|
7:12 |
1.158 |
2,316 square feet |
|
8:12 |
1.202 |
2,404 square feet |
|
9:12 |
1.250 |
2,500 square feet |
|
10:12 |
1.302 |
2,604 square feet |
|
11:12 |
1.357 |
2,714 square feet |
|
12:12 |
1.414 |
2,828 square feet |
What if I have dormers, a hip roof, or other abnormalities on the roof?
If you have a complex roof layout, the best way to make your calculations easy is to do one of the following:
- Hire a roofer
- Use online tools (like our Instant Estimate calculator)
These two options will take care of the measuring for you so that you don’t have to worry about it. In fact, when we send estimators out to meet with you for an inspection appointment, they measure your roof anyway to make sure that they can give you accurate numbers in the proposal.
The more complex your roof is, the more difficult it will be to calculate your roof’s square footage. Things like dormers and hip roofs, or additional spaces like breezeways, garages, or sheds, add to your total square footage, but might be difficult to account for.
You’ll have to measure all those out individually and then add them to the total.
Why does roof pitch matter when planning a roof replacement?
Knowing how to calculate your roof's square footage is a great first step, but it's only possible if you understand one critical measurement: your roof's pitch. Even a small change in slope can significantly increase the amount of roofing material your project requires, affecting both your estimate and the total cost of your new roof.
While you can estimate a simple roof on your own, more complex roof designs with dormers, hips, valleys, and multiple roof sections often require professional measurements to ensure nothing is overlooked. The more accurately your roof is measured, the fewer surprises you'll encounter once your project begins.
Read our article “What Is Roof Pitch and Why Does It Matter on My Seattle Home?” to learn how roof pitch affects everything from material selection and drainage to installation methods, maintenance requirements, and the overall cost of replacing your roof in the Seattle area.
Frequently Asked Questions About Calculating a Roof’s Square Footage
1. How do I calculate the square footage of a sloped roof?
Start by calculating the building footprint covered by the roof, including garages, breezeways, covered porches, and roof overhangs. Multiply that footprint by the appropriate roof-pitch multiplier.
The basic formula is:
Roof footprint × pitch multiplier = estimated sloped roof area
For example, a 2,000-square-foot roof footprint with a 6:12 pitch would be approximately:
2,000 × 1.118 = 2,236 square feet
Complex roof sections should be measured individually and added together.
2. Why is my roof’s square footage larger than my home’s square footage?
Your home’s listed square footage usually measures heated living space. It may not include garages, porches, breezeways, roof overhangs, or other unheated areas covered by the roof.
A sloped roof also has more surface area than the flat footprint beneath it. The steeper the roof, the greater the difference between the home’s floor area and the roof’s actual surface area.
3. What is a roof-pitch multiplier?
A roof-pitch multiplier is a decimal used to convert a flat horizontal measurement into the approximate surface area of a sloped roof. Each roof pitch has a different multiplier.
For example, a 4:12 roof has a multiplier of approximately 1.054, while a much steeper 12:12 roof has a multiplier of approximately 1.414. Applying the correct multiplier helps account for the additional area created by the slope.
4. How do I determine my roof pitch?
Roof pitch is expressed as the number of inches the roof rises for every 12 inches it runs horizontally. A roof that rises six inches over a 12-inch horizontal run has a 6:12 pitch.
You can measure the pitch from the roof, inside the attic, or along a rake edge using a level and measuring tape. Because climbing onto a roof can be dangerous, homeowners should usually measure from a safe location or ask a roofing professional to determine the pitch.
5. What is a roofing square?
A roofing square is a unit contractors use to measure roof area. One roofing square equals 100 square feet of roof surface.
To convert roof area into roofing squares, divide the total square footage by 100. For example:
2,500 square feet ÷ 100 = 25 roofing squares
The number of roofing squares helps contractors estimate material quantities and project costs.
6. Should roof overhangs be included in the calculation?
Yes. Overhangs extend beyond the exterior walls and add surface area to the roof. Ignoring them can cause you to underestimate the amount of roofing material required.
To account for overhangs, add their depth to the building dimensions before calculating the footprint. For example, a two-foot overhang on both sides adds four feet to that overall dimension.
7. How do I calculate roof area on a multi-story home?
Do not multiply the roof area by the number of floors. Because the floors are stacked vertically, the roof generally covers only the uppermost building footprint.
However, you must include lower roof sections over garages, porches, additions, bay windows, or other portions of the home that extend beyond the upper floor.
8. How do dormers, valleys, and hip roofs affect roof measurements?
Dormers, hips, valleys, and intersecting roof sections make calculations more complicated because the roof cannot be treated as one simple rectangle. Each roof plane should be measured separately, adjusted for its slope, and added to the total.
These features also create more cuts and material waste during installation. As a result, two roofs with the same measured surface area may require different amounts of roofing material.
9. How much extra roofing material should be ordered for waste?
Roofers typically order more material than the roof’s exact surface area to account for cuts, damaged pieces, starter materials, valleys, hips, ridges, and installation waste.
A simple gable roof may require approximately 10% extra material. A complex roof with multiple dormers, valleys, or steep sections may require 15% or more. The appropriate waste factor depends on the roof design and roofing product.
10. Can I use satellite imagery to measure my roof?
Satellite and aerial measurement tools can provide a useful preliminary estimate of the roof footprint. However, trees, shadows, poor image resolution, steep slopes, and complex roof sections can reduce accuracy.
A professional roofer will typically confirm measurements before ordering materials or preparing a final proposal. For complicated roofs, an on-site inspection or professional aerial measurement report is more reliable than a basic map measurement.
Topics:
