

TL;DR: Summary
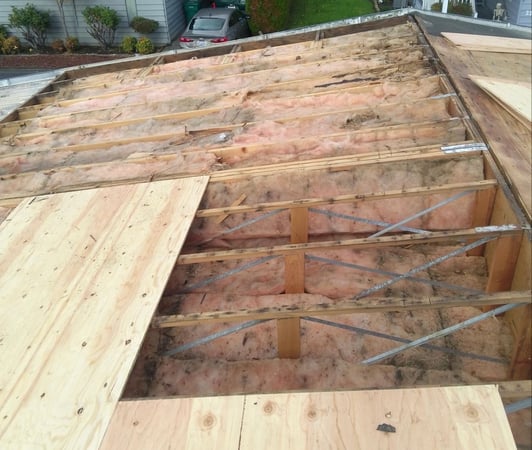
Manufactured homes often have roofing challenges that differ from homes built on-site. These issues include weaker framing, low-slope roofs, and ventilation issues that can shorten the lifespan of asphalt shingles and increase the risk of leaks.
Many of these problems are caused by the way that the home's original design is catered towards transportation rather than long-term roofing performance. During a roof replacement, homeowners can address these issues by reinforcing the framing, improving ventilation, increasing the roof slope, or choosing roofing materials better suited for low-slope applications, such as standing seam metal or flat roofing systems.
Correcting these hidden structural problems during reroofing can significantly improve your roof's durability, safety, and long-term performance.
The key takeaway: replacing the roofing material alone may not solve the underlying issues on a manufactured home. Addressing framing, ventilation, slope, and material selection during the project is the best way to maximize your new roof's lifespan.
Are you worried that your manufactured home's roof is leaking, sagging, or wearing out much sooner than it should? Are you concerned that replacing the shingles without fixing the underlying issues will leave you dealing with the same expensive problems a few years from now?
At RoofSmart, we have repaired and replaced the roof of over one hundred manufactured homes in the Seattle area. Over and over again, we notice that they have the same issues with underframing, leaking, and poor ventilation.
In this article, we'll explain the most common roofing problems we find on manufactured homes, why these issues occur, what warning signs to look for, and the upgrades that can help your next roof replacement last significantly longer.
Common Manufactured Home Roof Problems and Potential Solutions
|
Roofing Issue |
Why It Happens |
Warning Signs |
Potential Solution |
|
Undersized roof framing |
Some manufactured homes use lighter framing because it’s cheaper and weighs less |
Sagging rooflines, cracked framing, visible deflection, or movement under load |
Reinforce damaged areas or reframe the roof based on an engineered design |
|
Low roof slope |
The roof profile may be kept low so the home can be transported under bridges and overpasses |
Standing water, frequent leaks, premature shingle wear, or moisture staining |
Increase the roof pitch when practical or install a roofing material approved for low slopes |
|
Multiple roofing layers |
New shingles may have been installed over old roofing instead of removing it |
Excessive roof weight, uneven surfaces, trapped moisture, or sagging |
Remove all existing roofing layers before evaluating the deck and framing |
|
Blocked intake ventilation |
Insulation may cover soffit vents and prevent air from entering the attic |
Condensation, mold, damp insulation, or an overheated attic |
Clear the intake vents and install baffles that keep insulation out of the airflow path |
|
Inadequate exhaust ventilation |
The centerline where manufactured home sections join can complicate ridge ventilation |
Moisture buildup, mold, shortened shingle life, or uneven attic temperatures |
Use properly designed ridge, box, or other exhaust vents based on the roof structure |
|
Shingles on a low-slope roof |
Asphalt shingles shed water less effectively on shallow roof pitches |
Water lingering on the roof, staining, leaks, or early deterioration |
Use full-coverage ice and water protection where appropriate or choose a low-slope roofing system |
|
Weak or damaged roof decking |
Leaks, condensation, or insufficient support can weaken the deck |
Soft spots, sagging sections, delamination, or crumbling panels |
Replace damaged decking and correct the moisture source |
|
Broken trusses or rafters |
Lightweight framing may fail under impact, snow, multiple roof layers, or prolonged sagging |
Cracks, splits, uneven ceilings, or a visibly dipping roof |
Repair or replace framing with permits and professional structural guidance |
|
Moisture trapped in the attic |
Poor ventilation and air leakage allow condensation to form |
Musty odors, mold, wet insulation, rusted fasteners, or stained wood |
Improve ventilation, insulation placement, and air sealing |
|
Roofing material unsuitable for the slope |
Some materials require a steeper pitch to drain reliably |
Repeated leaks despite repairs or unusually short roof life |
Install mechanically seamed metal, PVC, TPO, modified bitumen, or another approved low-slope system |
What common roofing issues do roofers find on manufactured homes?
Manufactured homes are pre-built and then shipped to the buyer’s location, which means that the building process is going to be different than for a standard home built on site.
As a result, manufactured homes are typically not built to building code, resulting in fundamental structural flaws that lead to premature roof failure.
Here are the issues that roofers often run into when roofing manufactured homes:
-
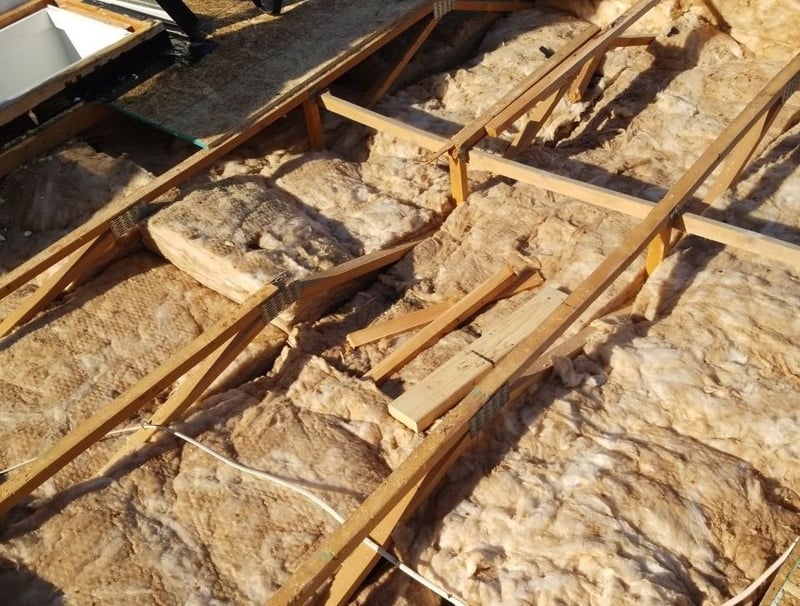
Weak Framing: A major difference is that the framing in the roof is not as sturdy as it should be. For example, we have seen 1’x2’ boards used instead of standard 2’x6’ boards. It may look fine from the outside, but this significantly weakens the framing of the roof. Asphalt shingles are heavy, and if the roof cannot support their weight, then it will begin to sag over time. This is an example of 1’x2’ boards used as framing where a tree branch hit the roof and very easily snapped the framing:
-
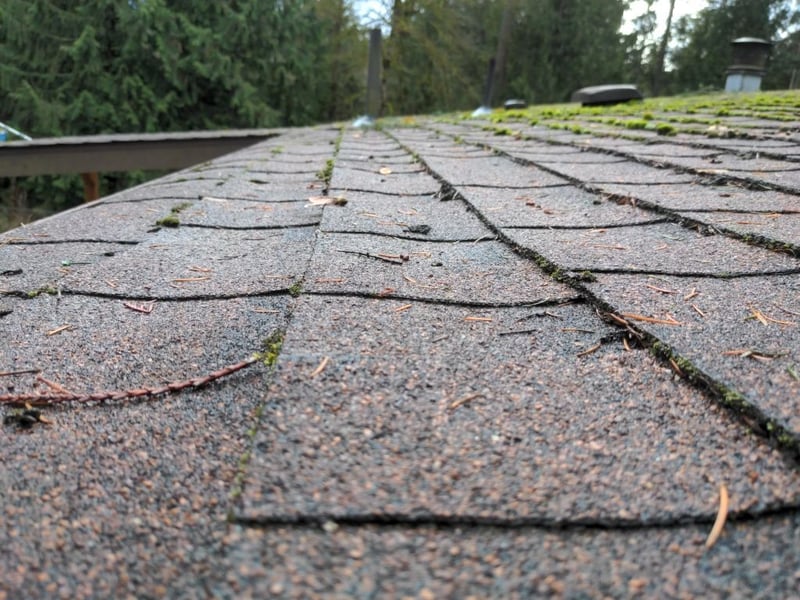
Leaks from Low Slope: It is common for manufactured homes to be built with a lower slope roof (typically 3:12 slope, with older models going as low as 2:12). This is done because these homes need to fit under overpasses and bridges for shipping after they’re done being built. These are huge, bulky items to transport (even when split in half), so the manufacturers have to take into consideration how it will be transported. Putting asphalt shingles on that low of a slope is technically legal, but it’s also a bad idea. Water tends to collect and linger on the roof a lot more when it has a low slope. Asphalt shingles aren’t meant to handle standing water or excessive moisture, so this can damage the shingles and speed up their deterioration process.
- Poor Ventilation: Where the two halves of the house come together, you end up with effectively a large ridge beam. When you're trying to vent this thing, you have to be able to get the ridge wide enough that you can get air on both sides and still not have it leak. Metal is great for this, but it doesn’t work well with shingles. A lot of times what happens is that the roofer will put shingles on and it doesn't actually vent. Can vents are standard on most manufactured homes. The insulation is often just thrown in there, so it blocks any intake vent. Soffit vents are the most effective, but are easily blocked by insulation.
All of these issues combined result in a much shorter lifespan for shingles. In the Seattle area, shingles typically only last 15 to 25 years, so shingles facing these ventilation and excessive moisture issues will likely have a lower lifespan.
Most roofs on manufactured homes facing these conditions only last 8 to 10 years.
How can the issues on my manufactured home be fixed during the roof replacement?
The shingle replacement process is the same on a standard home and a manufactured home. But what can add additional time and money to a roof replacement on a manufactured home is having to fix things like framing or ventilation before replacing the roof.
Here are some solutions that can help fix issues caused by poor framing, low slopes, or inadequate ventilation:
1. Full Reframing
If the roof of your manufactured home has poor framing and is sagging, that is something you can fix during roof replacement (as long as you hire a roofing contractor who is experienced in carpentry and framing).
If you are going to update the framing on your manufactured home, you’ll need to get a permit.
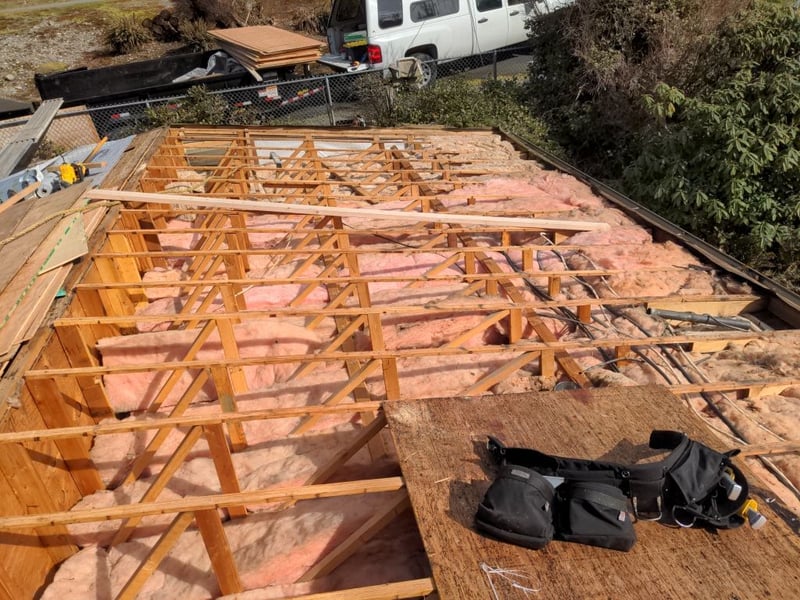
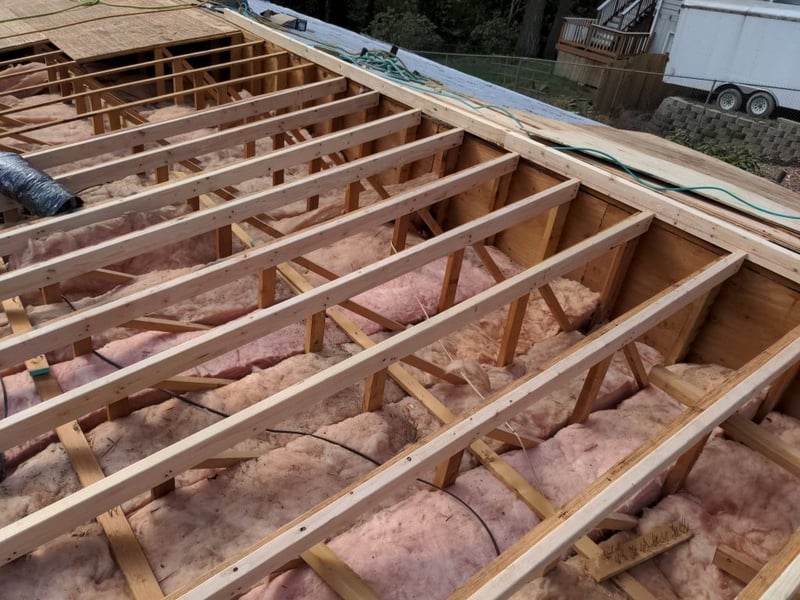
For example, we once had a customer who had a manufactured home with a 2:12 slope roof, two shingle layers, severe sagging, and broken 1x2 trusses. To fix this problem, we reframed the entire roof with boards that actually met building code so that the customer could have a durable, straight roof that is structurally sound.
Here’s a before and after shot of a customer’s roof where we updated the framing:
2. Raising the Roof
During this process, you can also raise the roof to increase its slope. That way, you might be able to lessen the negative impacts of having a low-slope roof. This won’t drastically change the slope of the roof, but it can give you some extra height.
Another thing that helps protect from leaks on a low-slope roof is installing ice and water shield on the entire roof. This underlayment is designed to keep out moisture even in more extreme conditions, so it's a beneficial upgrade when you’re dealing with excessive water and high potential for leaks.
3. Updating ventilation
Updating the ventilation looks a little different on each roof. For manufactured homes, it’s a matter of making sure that the soffit isn’t blocked and finding a way to make exhaust ventilation work, whether it's a ridge vent, can vent, or a different option.
If your attic doesn’t have a lot of space for ventilation, you might need to raise the roof to make space for it to work.
4. Choosing New Material
Another solution is to choose a different roofing material. If you have a low-slope roof, the best materials you can choose are
- Metal (mechanically seamed standing seam)
- PVC
- TPO
- Torch down
Any of the flat roof materials will work, along with mechanically seamed metal. These materials are designed for this type of slope, so they will last longer than 8 to 10 years.
Metal is the most expensive option, but it will last the longest and looks the best.
What unexpected problems can be found during a manufactured home roof replacement?
Replacing the roof on a manufactured home isn't always as simple as tearing off the old shingles and installing new ones. Issues like undersized framing, poor ventilation, low roof slopes, hidden moisture damage, and multiple roofing layers often aren't discovered until the existing roof has been removed.
Identifying these problems is actually a good thing because it gives you the opportunity to fix them before they shorten the life of your new roof. The most successful roof replacements correct hidden defects.
Working with a roofing contractor who understands manufactured home construction can help ensure your investment addresses the root causes of leaks, sagging, and premature roof failure instead of simply treating the symptoms.
Read our article “What Unexpected Problems Can Add to the Cost of a Roof Replacement?” to learn about the hidden issues roofers commonly uncover after removing old roofing materials, why these discoveries can affect your project's timeline and cost, and how experienced contractors prepare homeowners for these surprises before work begins.
Frequently Asked Questions About Roof Issues on a Manufactured Home
1. Do manufactured homes have more roofing problems than site-built homes?
Not every manufactured home has roofing problems, but some have design limitations that can make roof failure more likely. Common concerns include lightweight framing, shallow roof slopes, limited attic space, and ventilation systems that are easily blocked.
The age of the home, its original construction, previous roof installations, and local weather exposure all affect how well the roof performs. A professional inspection is necessary to determine whether a particular manufactured home has these problems.
2. Why do many manufactured homes have low-slope roofs?
Manufactured homes must be transported from a factory to the installation site. Keeping the roof profile low helps the structure fit beneath bridges, utility lines, and other height restrictions during transportation.
However, a low roof slope drains more slowly than a steep roof. This can make the roof more vulnerable to lingering moisture, especially when shingles are installed near the minimum allowable slope.
3. Can asphalt shingles be installed on a manufactured home?
Yes, asphalt shingles can be installed when the roof slope, decking, framing, and underlayment meet the product’s installation requirements. The roof must also be strong enough to support the weight of the complete roofing system.
Problems can occur when shingles are installed on an overly shallow slope, over multiple existing roof layers, or on framing that is already sagging. In those situations, a different roofing material or structural repairs may be necessary.
4. Why do shingles sometimes last only 8 to 10 years on manufactured homes?
Shingles can fail prematurely when several problems occur at the same time. A low slope may allow water to linger, blocked ventilation may trap moisture and heat, and weak framing may cause the roof surface to sag.
These conditions place additional stress on the shingles and roof deck. Correcting the underlying structural, drainage, and ventilation problems is essential before installing another roof.
5. How can I tell if my manufactured home’s roof framing is too weak?
Possible warning signs include:
- A sagging or wavy roofline
- Cracks in rafters or trusses
- Dips between framing members
- Ceiling cracks or movement
- Soft or unstable areas on the roof
- Damage after a relatively small branch impact
- Multiple layers of heavy roofing material
Some framing defects remain hidden until the existing roofing and decking are removed. A roofer with framing experience or a structural professional can determine whether reinforcement or full reframing is required.
6. Can a manufactured home roof be completely reframed?
Yes. A severely sagging or underframed roof can sometimes be removed and rebuilt with stronger framing. This may involve tearing off the roofing, removing damaged trusses or rafters, installing a new engineered framing system, replacing the roof deck, and installing a new roof.
Full reframing is a major structural project that typically requires permits and may require plans from an engineer. The foundation and walls must also be evaluated to confirm that they can support the proposed roof system.
7. Can the pitch of a manufactured home roof be increased?
In some cases, the roof can be raised or rebuilt with a steeper pitch. Increasing the slope can improve drainage, create more space for insulation and ventilation, and expand the range of suitable roofing materials.
The amount of additional height depends on the home’s structure, local building requirements, and the capacity of the walls and foundation. This type of alteration should be professionally designed rather than improvised during the roof replacement.
8. What roofing materials work best on a low-slope manufactured home?
Suitable options may include:
- Mechanically seamed standing seam metal
- PVC membrane
- TPO membrane
- Modified bitumen or torch-down roofing
- Other systems specifically approved for the roof’s slope
The right choice depends on the exact pitch, roof design, climate, budget, and whether the roof has penetrations or complex transitions. Standard asphalt shingles may not be the best long-term option when the slope is extremely low.
9. How can ventilation be improved on a manufactured home?
Improving ventilation starts with confirming that air can enter through intake vents and exit through properly sized exhaust vents. Insulation should not block soffit vents, and baffles may be needed to preserve a continuous airflow channel.
The exhaust system may use ridge vents, box vents, or another approved method. Because the connection between manufactured home sections can complicate ridge ventilation, the system should be designed for the home’s actual framing rather than installed as a standard one-size-fits-all solution.
10. Should hidden roof problems be repaired before installing new roofing?
Yes. Installing new shingles or metal over weak framing, rotten decking, trapped moisture, or blocked ventilation does not solve the underlying problem. It can hide the damage temporarily while allowing it to become more expensive.
A complete roof replacement should include an evaluation of the framing, deck, insulation, ventilation, slope, flashing, and existing roofing layers. Correcting these conditions first gives the new roof a better chance of reaching its expected lifespan.
Topics:
